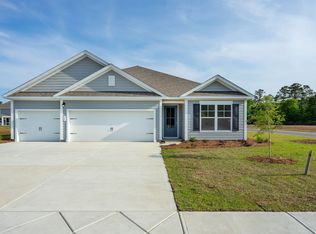
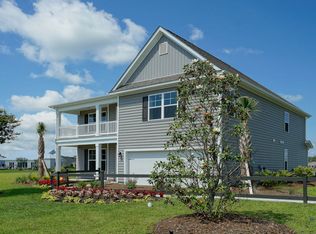
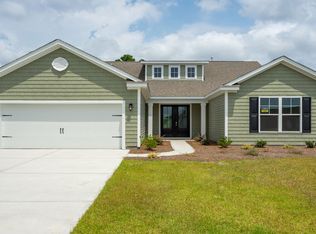
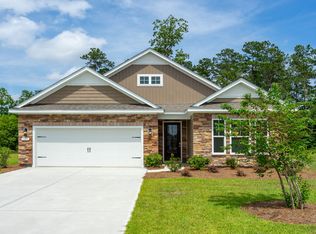
Cumberland floor plan offers a very spacious open feel and designed for entertaining. Lots of windows creating an abundance of natural light! This is a 1 story home with a stacked stone & shake style elevation on the front, 3 bedrooms, 2 1/2 bathrooms, 11' ceilings , crown molding, 5 1/4" baseboard, trimmed out windows. This home features a 8ft. height double entry door that leads to a grand foyer with tray ceilings. Large kitchen area with beautiful Painted Grey Maple 36" staggered cabinets, quartz countertops and includes a large gourmet counter height kitchen island overlooking the family & dining room, pantry, polished marble tile back splash, pendant lights and stainless steel appliances.*Photos are of a similar Cumberland floorplan.
This property is not currently displayed as for sale or rent on Zillow. This may be different from what's on other websites or public sources.