Nestled on 2.65 private acres in Rougemont, this 3-bedroom, 1.5-bath home offers an affordable opportunity to enjoy country living in northern Durham County. Situated on a level, wooded lot with a cleared backyard, the property provides a wonderful balance of privacy and usable outdoor space. Inside, you'll find a spacious family room perfect for gathering with family and friends, along with a large dining area conveniently located adjacent to the kitchen, creating an open and functional flow for everyday living. The unique Jack-and-Jill floor plan surrounding the half bath offers added convenience and flexibility. Built in 1974, this home sits on a beautiful parcel featuring three storage sheds, providing ample space for tools, hobbies, equipment, or additional storage needs. Whether you're looking for your first home, an investment opportunity, or simply seeking room to spread out and enjoy a peaceful rural setting, this property offers endless potential.
Pending
$175,000
117 Chambers Rd, Rougemont, NC 27572
3beds
1,127sqft
Manufactured On Land, Residential, Manufactured Home
Built in 1974
2.65 Acres Lot
$-- Zestimate®
$155/sqft
$-- HOA
What's special
Spacious family roomLevel wooded lotCleared backyardUnique jack-and-jill floor planThree storage shedsOpen and functional flowLarge dining area
- 30 days |
- 1,316 |
- 79 |
Zillow last checked:
Listing updated:
Listed by:
Marti Hampton,
EXP Realty LLC,
Kelly R DeBrosse 919-805-0069,
EXP Realty LLC
Source: Doorify MLS,MLS#: 10176623
Facts & features
Interior
Bedrooms & bathrooms
- Bedrooms: 3
- Bathrooms: 2
- Full bathrooms: 1
- 1/2 bathrooms: 1
Heating
- None
Cooling
- Heat Pump, Wall Unit(s), Wall/Window Unit(s)
Appliances
- Included: Dryer, Electric Oven, Electric Range, Exhaust Fan, Free-Standing Electric Oven, Free-Standing Electric Range, Free-Standing Range, Free-Standing Refrigerator, Oven, Water Heater, Range, Range Hood, Refrigerator, Washer, Washer/Dryer
- Laundry: In Hall
Features
- Bathtub/Shower Combination, Ceiling Fan(s), Eat-in Kitchen, Kitchen/Dining Room Combination, Laminate Counters, Pantry, Master Downstairs, Storage
- Flooring: Carpet, Linoleum, Parquet
- Doors: Storm Door(s)
- Windows: Shutters
- Has fireplace: No
- Common walls with other units/homes: No Common Walls
Interior area
- Total structure area: 1,127
- Total interior livable area: 1,127 sqft
- Finished area above ground: 1,127
- Finished area below ground: 0
Property
Parking
- Total spaces: 5
- Parking features: Attached Carport, Carport, Concrete, Covered
- Carport spaces: 1
- Uncovered spaces: 4
Features
- Levels: One
- Stories: 1
- Exterior features: Rain Gutters, Storage
- Fencing: None
- Has view: Yes
- View description: Trees/Woods
Lot
- Size: 2.65 Acres
- Features: Level, Open Lot, Private, Wooded
Details
- Additional structures: Shed(s)
- Parcel number: 189515
- Zoning: RR
- Special conditions: Standard
- Horses can be raised: Yes
Construction
Type & style
- Home type: MobileManufactured
- Architectural style: Ranch
- Property subtype: Manufactured On Land, Residential, Manufactured Home
Materials
- Vinyl Siding
- Foundation: Block, Permanent
- Roof: Metal
Condition
- New construction: No
- Year built: 1974
Utilities & green energy
- Sewer: Septic Tank
- Water: Well
- Utilities for property: Cable Connected, Electricity Connected, Phone Connected, Water Connected, Propane
Community & HOA
Community
- Features: None
- Subdivision: Not in a Subdivision
HOA
- Has HOA: No
Location
- Region: Rougemont
Financial & listing details
- Price per square foot: $155/sqft
- Tax assessed value: $144,882
- Annual tax amount: $1,111
- Date on market: 6/26/2026
- Road surface type: Paved
- Body type: Double Wide

Marti Hampton
(919) 601-7710
By pressing Contact Agent, you agree that the real estate professional identified above may call/text you about your search, which may involve use of automated means and pre-recorded/artificial voices. You don't need to consent as a condition of buying any property, goods, or services. Message/data rates may apply. You also agree to our Terms of Use. Zillow does not endorse any real estate professionals. We may share information about your recent and future site activity with your agent to help them understand what you're looking for in a home.
Estimated market value
Not available
Estimated sales range
Not available
$1,579/mo
Price history
| Date | Event | Price |
|---|---|---|
| 7/12/2026 | Pending sale | $175,000$155/sqft |
Source:  Doorify MLS #10176623 Report a problem Doorify MLS #10176623 Report a problem | ||
| 6/26/2026 | Listed for sale | $175,000$155/sqft |
Source: Doorify MLS #10176623 Report a problem | ||
Public tax history
| Year | Property taxes | Tax assessment |
|---|---|---|
| 2025 | $1,208 +6.3% | $144,882 +46.7% |
| 2024 | $1,136 +5.8% | $98,781 |
| 2023 | $1,074 +32.5% | $98,781 |
| 2022 | $811 | $98,781 |
| 2021 | $811 +1.2% | $98,781 |
| 2020 | $801 | $98,781 |
| 2019 | $801 +8.9% | $98,781 +17.7% |
| 2018 | $736 | $83,933 |
| 2017 | -- | $83,933 |
| 2016 | $863 | $83,933 -24.7% |
| 2015 | $863 | $111,534 |
| 2014 | -- | $111,534 |
| 2013 | -- | $111,534 |
| 2012 | -- | $111,534 |
| 2011 | $899 | $111,534 |
| 2010 | $899 +4.9% | $111,534 |
| 2009 | $857 | $111,534 |
| 2008 | $857 +9.2% | $111,534 +23.5% |
| 2007 | $785 +0% | $90,289 |
| 2006 | $785 | $90,289 |
| 2005 | $785 +2.2% | $90,289 |
| 2004 | $767 | $90,289 |
| 2003 | -- | $90,289 |
| 2002 | $712 +29.3% | $90,289 +62.2% |
| 2000 | $551 | $55,650 |
Find assessor info on the county website
Monthly payment
Climate risks
Neighborhood: 27572
Nearby schools
GreatSchools rating
- 9/10Mangum ElementaryGrades: PK-5Distance: 4.5 mi
- 4/10Lucas Middle SchoolGrades: 6-8Distance: 7.5 mi
- 2/10Northern HighGrades: 9-12Distance: 10.4 mi
Schools provided by the listing agent
- Elementary: Durham County Schools
- Middle: Durham County Schools
- High: Durham County Schools
Source: Doorify MLS. This data may not be complete. We recommend contacting the local school district to confirm school assignments for this home.
- $75,440-- bd-- ba-- sqft161 Chambers Rd, Rougemont, NC 27572Off Market
- $280,0003 bd2 ba1.4k sqft113 Chambers Rd, Rougemont, NC 27572For Sale

- $146,7609.85 Acres2012 Cothran Rd, Rougemont, NC 27572Off Market
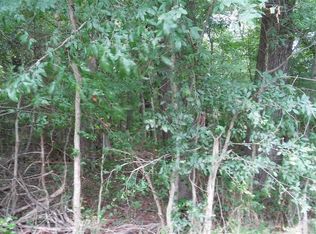
- $220,1002 bd1 ba1.1k sqft918 Bill Poole Rd, Rougemont, NC 27572Off Market
- $651,3003 bd2 ba1.7k sqft217 Chambers Rd, Rougemont, NC 27572Off Market
- $45,020-- bd-- ba-- sqft106 Chambers Rd, Rougemont, NC 27572Off Market
- $95,100-- bd-- ba-- sqft166 Chambers Rd, Rougemont, NC 27572Off Market
- $417,1002 bd2 ba1.5k sqft2020 Cothran Rd, Rougemont, NC 27572Off Market
Similar homes
- $225,0003 bd2 ba1.4k sqft1512 Red Mountain Rd, Rougemont, NC 27572For Sale
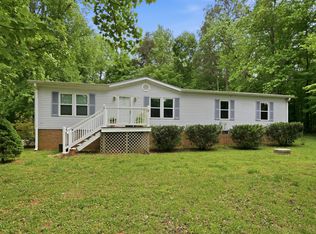
 MLS ID #10166110, Nancy S Dillard. Doorify MLS
 - $203,9003 bd2 ba1.1k sqft162 Lisa Cheryl Ln, Roxboro, NC 27573For Sale
 MLS ID #10176874, Stephanie Anson. Doorify MLS
 - $191,9003 bd2 ba1.3k sqft3722 Halifax Rd, Roxboro, NC 27574For Sale
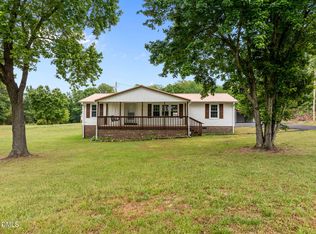 MLS ID #10167816, Joel Scott Martin. Doorify MLS
 - $209,9003 bd2 ba1.3k sqft38 Cheslies Ct, Roxboro, NC 27574For Sale
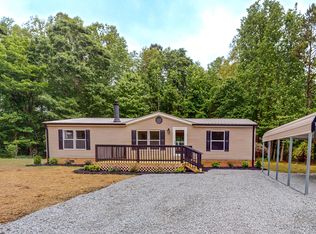 MLS ID #10163996, Timothy Chandler. Doorify MLS
 - $235,0002 bd2 ba1.2k sqft3518 E Thollie Green Rd, Stem, NC 27581For SaleMLS ID #10181832, Bonnie Lou Hernandez. Doorify MLS
- $235,0003 bd2 ba1.4k sqft333 Christys Way, Roxboro, NC 27574For SaleMLS ID #10178894, Vance Blackwell Blackwell. Doorify MLS
- $169,9003 bd2 ba1.5k sqft2080 Pleasants St, Oxford, NC 27565For Sale By Owner
- $188,9003 bd1 ba1k sqft524 Tuliptree Rd, Hillsborough, NC 27278For SaleMLS ID #10174956, Johnny Chappell. Doorify MLS
- $217,5003 bd2 ba1.2k sqft1417 Jack Hambrick Rd, Roxboro, NC 27574For SaleMLS ID #10174504, Crystal Kelly. Doorify MLS
- $185,0002 bd2 ba1k sqft122 Old Surl Rd, Roxboro, NC 27574For SaleMLS ID #11824542, Devin Moore, INNOVATION PROPERTIES, LLC. My State MLS
- $199,0004 bd1 ba1k sqft521 Locust Rd, Hillsborough, NC 27278For SaleMLS ID #10174950, Johnny Chappell. Doorify MLS
- $192,0002 bd1 ba1.3k sqft115 N Morgan St, Roxboro, NC 27573For SaleMLS ID #10158977, Mika Elizabeth Smith. Doorify MLS
- $199,9003 bd2 ba1.2k sqft514 Chub Lake St, Roxboro, NC 27573For SaleMLS ID #10175726, Jeremy Clayton. Doorify MLS
- $165,0003 bd1 ba1.1k sqft2341 Lonnie Cir, Hillsborough, NC 27278For SaleMLS ID #10133483, Jay Hopper. Doorify MLS
- $253,9003 bd2 ba1.4k sqft2179 Smith Rd, Oxford, NC 27565For SaleMLS ID #10144031, Amanda M HINSHAW. Doorify MLS
- $119,9002 bd1 ba830 sqft2820 Oxford Rd, Roxboro, NC 27574For SaleMLS ID #10179339, Sherry H Clayton. Doorify MLS
- $235,9002 bd1 ba1.1k sqft3555 Antioch Church Rd, Timberlake, NC 27583For Sale
 MLS ID #1227417, Dyan Suitt. Triad MLS
 - $245,0004 bd2 ba1.3k sqft652 Hazel Lawson Rd, Roxboro, NC 27574For SaleMLS ID #10160245, Janene Carver. Doorify MLS
- $159,9002 bd1 ba1k sqft302 Broad St, Roxboro, NC 27573For SaleMLS ID #10169000, Jeremy Clayton. Doorify MLS
- $190,0002 bd1 ba790 sqft5809 Wake Forest Hwy, Durham, NC 27703For SaleMLS ID #10178700, Dylan Holowatch. Doorify MLS
