Welcome to 117 Church Hill Rd. A one-of-a-kind, 1913 generational colonial home lovingly cared for by the current owner for the past 50 years, this stately center-staircase home offers over 5600 sq ft of living space blending old world charm with modern amenities. The original footprint, built on a solid stone foundation, has been expanded from the original 1344 sq ft of living space to keep up with an ever-growing family. The first floor features a chef's style kitchen that flows directly into the dining room and sunroom, offering expansive views over the large backyard and kidney shaped in-ground pool. The living room and sunroom provide great spaces for entertaining as well as two custom-designed fireplaces perfect for winter gatherings. On the second floor you'll find four bedrooms, three full bathrooms and a large family room. Ascending to the third floor you'll find another full bedroom and bath, perfect for an in-law suite or a growing family - accessible from the first floor by three staircases. The lower level is completely finished, offering a custom-built office, playroom, a full laundry room (all with abundant storage), and a screened-in porch with a third fireplace. Floors throughout the home are solid hardwood or tile. The outdoor space is truly exceptional - brick walkways lead to a number of mature plantings as well as a custom-built in-ground heated pool and fire pit, perfect for family gatherings or just a lazy Sunday afternoon. Behind the pool, the expansive back yard becomes a "field of dreams" where kids can run around and enjoy the acreage as well as direct access to the adjoining 525-acre Pequonnock River land trust offering eight miles of hiking trail. At night the backyard lights up, offering additional fun for the family - the scenic views along with the endless amenities will make you never want to leave home. Everything is at your fingertips: Stop & Shop is just a couple minutes away along with the Trumbull Library. You have a number of restaurants just minutes away as well as banks, dry cleaners and Town Hall all within walking distance. The Merritt Parkway is just minutes away, the Metro North train station is approximately 12 minutes by car, and the beaches are a close 15-minute drive. Trumbull offers award-winning schools, two town pools, multiple beautiful parks, the renowned Tashua Knolls golf course, and a great family environment that has served this family well for 50 years
Accepting backups
$1,100,000
117 Church Hill Road, Trumbull, CT 06611
5beds
4,793sqft
Single Family Residence
Built in 1913
0.71 Acres Lot
$1,120,300 Zestimate®
$230/sqft
$-- HOA
What's special
Two custom-designed fireplacesBrick walkwaysScenic viewsCustom-built in-ground heated poolFire pitLarge family roomCustom-built office
- 42 days
- 323
- 0
Likely to sell faster than
Zillow last checked:
Listing updated:
Listed by:
Joe Rohinsky (203)501-3302,
Coldwell Banker Realty 203-254-7100
Source: Smart MLS,MLS#: 24194448
Facts & features
Interior
Bedrooms & bathrooms
- Bedrooms: 5
- Bathrooms: 5
- Full bathrooms: 4
- 1/2 bathrooms: 1
Primary bedroom
- Features: Built-in Features, Ceiling Fan(s), Full Bath, Hardwood Floor
- Level: Upper
Primary bedroom
- Features: Ceiling Fan(s), Full Bath, Hardwood Floor
- Level: Upper
Bedroom
- Features: Ceiling Fan(s), Hardwood Floor
- Level: Upper
Bedroom
- Features: Ceiling Fan(s), Hardwood Floor
- Level: Upper
Bedroom
- Features: Ceiling Fan(s), Full Bath, Hardwood Floor
- Level: Third,Upper
Bathroom
- Features: Tile Floor
- Level: Main
Bathroom
- Features: Granite Counters, Tub w/Shower, Tile Floor
- Level: Upper
Dining room
- Features: Bay/Bow Window, Hardwood Floor
- Level: Main
Family room
- Features: Ceiling Fan(s), Fireplace, Hardwood Floor
- Level: Main
Family room
- Features: Vaulted Ceiling(s), Built-in Features, Ceiling Fan(s), French Doors, Hardwood Floor
- Level: Upper
Kitchen
- Features: Ceiling Fan(s), Granite Counters, Wet Bar, Hardwood Floor, Tile Floor
- Level: Main
Library
- Features: Bookcases, Built-in Features, Ceiling Fan(s), French Doors, Hardwood Floor
- Level: Upper
Living room
- Features: Ceiling Fan(s), Fireplace, French Doors, Hardwood Floor
- Level: Main
Office
- Features: Built-in Features, Ceiling Fan(s)
- Level: Lower
Rec play room
- Features: Bookcases, Built-in Features, Tile Floor
- Level: Lower
Heating
- Hot Water, Natural Gas
Cooling
- Ceiling Fan(s), Central Air, Zoned
Appliances
- Included: Gas Cooktop, Oven, Microwave, Refrigerator, Subzero, Dishwasher, Disposal, Wine Cooler, Gas Water Heater, Water Heater
- Laundry: Lower Level
Features
- Doors: French Doors
- Basement: Full,Heated,Finished,Interior Entry,Walk-Out Access,Liveable Space
- Attic: Heated,Storage,Floored,Walk-up
- Number of fireplaces: 3
Interior area
- Total structure area: 4,793
- Total interior livable area: 4,793 sqft
- Finished area above ground: 4,220
- Finished area below ground: 573
Property
Parking
- Total spaces: 6
- Parking features: Attached, Paved, Driveway, Private, Circular Driveway, Asphalt
- Attached garage spaces: 2
- Has uncovered spaces: Yes
Accessibility
- Accessibility features: Stair Lift
Features
- Patio & porch: Patio
- Exterior features: Garden, Lighting, Underground Sprinkler
- Has private pool: Yes
- Pool features: Heated, Auto Cleaner, Fenced, Vinyl, In Ground
Lot
- Size: 0.71 Acres
- Features: Landscaped, Rolling Slope
Details
- Additional structures: Shed(s), Pool House
- Parcel number: 394881
- Zoning: A
Construction
Type & style
- Home type: SingleFamily
- Architectural style: Colonial
- Property subtype: Single Family Residence
Materials
- Shingle Siding, Wood Siding
- Foundation: Masonry, Stone
- Roof: Asphalt
Condition
- New construction: No
- Year built: 1913
Utilities & green energy
- Sewer: Public Sewer
- Water: Public
Community & HOA
Community
- Features: Library, Park, Private School(s), Pool, Public Rec Facilities, Near Public Transport, Shopping/Mall
- Security: Security System
- Subdivision: Town Hall
HOA
- Has HOA: No
Location
- Region: Trumbull
Financial & listing details
- Price per square foot: $230/sqft
- Tax assessed value: $440,000
- Annual tax amount: $16,372
- Date on market: 8/12/2026
Estimated market value
$1,120,300
$1.06M - $1.18M
$7,047/mo
Price history
| Date | Event | Price |
|---|---|---|
| 8/12/2026 | Listed for sale | $1,100,000$230/sqft |
Source:  Smart MLS #24194448 Report a problem Smart MLS #24194448 Report a problem | ||
Public tax history
| Year | Property taxes | Tax assessment |
|---|---|---|
| 2025 | $16,187 +2.9% | $440,510 |
| 2024 | $15,729 +1.6% | $440,510 |
| 2023 | $15,478 +1.6% | $440,510 |
| 2022 | $15,228 +11.9% | $440,510 +17.7% |
| 2021 | $13,605 +2% | $374,150 |
| 2020 | $13,344 +2.3% | $374,150 |
| 2018 | $13,045 +1.9% | $374,150 |
| 2017 | $12,803 +3% | $374,150 +0.7% |
| 2015 | $12,434 +2.2% | $371,500 |
| 2014 | $12,170 +2.7% | $371,500 |
| 2013 | $11,847 +3.8% | $371,500 |
| 2012 | $11,409 -0.5% | $371,500 -17.4% |
| 2011 | $11,470 +1.2% | $449,800 |
| 2010 | $11,335 +4.7% | $449,800 |
| 2009 | $10,827 +0.9% | $449,800 |
| 2008 | $10,732 +5.1% | $449,800 |
| 2007 | $10,210 -19% | $449,800 -21.1% |
| 2006 | $12,612 +29% | $569,900 +81.7% |
| 2005 | $9,780 +6.4% | $313,650 |
| 2004 | $9,196 +6.4% | $313,650 +0% |
| 2003 | $8,646 +14.8% | $313,600 0% |
| 2001 | $7,529 +7.9% | $313,700 +20% |
| 2000 | $6,979 +23.5% | $261,380 +15.6% |
| 1999 | $5,653 | $226,100 |
Find assessor info on the county website
Monthly payment
Est. payment
Payment breakdown
Explore the cost of this home by adjusting the details. Changes won't be saved.Climate risks
Neighborhood: Long Hill
Nearby schools
Schools provided by the listing agent
- Elementary: Middlebrook
- Middle: Madison
- High: Trumbull
Source: Smart MLS. This data may not be complete. We recommend contacting the local school district to confirm school assignments for this home.
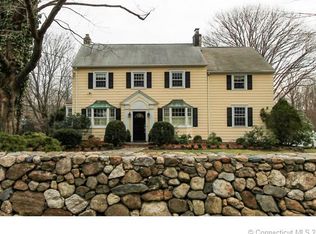
Similar homes
- $1,095,0004 bd4 ba4.1k sqft104 Salem Road, Trumbull, CT 06611For Sale
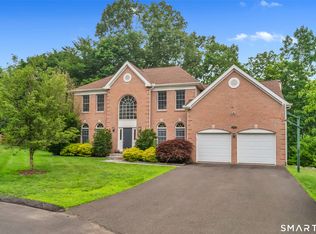
 MLS ID #24192991, John Hill, Seabury Hill REALTORS. Smart MLS
 - $1,275,0005 bd5 ba6.2k sqft141 Putting Green Road, Trumbull, CT 06611For Sale
 MLS ID #24178123, Scott Palma, William Raveis Real Estate. Smart MLS
 - $859,9004 bd4 ba3.4k sqft1209 Daniels Farm Road, Trumbull, CT 06611For Sale
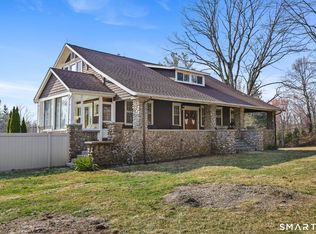 MLS ID #24163140, Jay Cannone, William Raveis Real Estate. Smart MLS
 - $1,149,9005 bd5 ba5k sqft7 Hannah Lane, Monroe, CT 06468For Sale
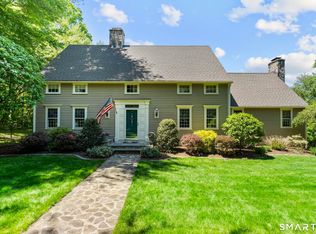 MLS ID #24203959, Marissa Papa, Preston Gray Real Estate. Smart MLS
 - $999,9995 bd4 ba3.1k sqft190 Beaver Dam Access Road, Stratford, CT 06614For SaleMLS ID #24204069, Tracy S. Perry, Real Estate Two. Smart MLS
- $1,169,9005 bd6 ba4.7k sqft48 Winton Farm Road, Newtown, CT 06470For SaleMLS ID #24206084, Jonathan Minerick, Homecoin.com. Smart MLS
- $1,145,0007 bd5 ba3.7k sqft45 East Common Road, Easton, CT 06612For SaleMLS ID #24196262, Dorothee Ancel, Brown Harris Stevens. Smart MLS
- $1,250,0004 bd4 ba4.5k sqft28 Drewbarrie Lane, Easton, CT 06612For SaleMLS ID #24182484, Michael Caporizzo, William Pitt Sotheby's Int'l. Smart MLS
- $1,174,0004 bd4 ba4.1k sqft170 Judd Road, Easton, CT 06612For SaleMLS ID #24190385, Beth Saunders, Berkshire Hathaway NE Prop.. Smart MLS
- $1,299,9995 bd5 ba4k sqft30 Carriage Drive, Easton, CT 06612For SaleMLS ID #24199143, Nicole Costantino, Keller Williams Realty. Smart MLS
- $985,0004 bd3 ba3.3k sqft490 Cutlers Farm Road, Monroe, CT 06468For SaleMLS ID #24202684, Erika Portanova Songer, William Pitt Sotheby's Int'l. Smart MLS
- $970,0005 bd4 ba5.1k sqft81 Georges Lane, Monroe, CT 06468For SaleMLS ID #24170285, Alexia Andrade, US Asset Realty. Smart MLS
- $1,200,0004 bd3 ba2.5k sqft2730 Burr Street, Fairfield, CT 06824For SaleMLS ID #24202615, Victoria Fingelly, Higgins Group Real Estate. Smart MLS
- $1,099,0004 bd3 ba2.8k sqft241 Mountain Road, Wilton, CT 06897For SaleMLS ID #24198029, Linda Sweeny, William Raveis Real Estate. Smart MLS
- $1,174,9005 bd5 ba5.3k sqft65 Trailside Drive, Monroe, CT 06468For SaleMLS ID #24156537, Brian Christy, William Raveis Real Estate. Smart MLS
- $1,180,0006 bd6 ba5.7k sqft41 Grindstone Lane, Monroe, CT 06468For SaleMLS ID #24184008, Danielle McCain, BHGRE Gaetano Marra Homes. Smart MLS
- $1,250,0004 bd4 ba5k sqft35 Hunting Ridge Road, Easton, CT 06612For SaleMLS ID #24178260, Vera Maximin, Higgins Group Real Estate. Smart MLS
- $1,299,0006 bd5 ba5.5k sqft28 Strawberry Lane, Shelton, CT 06484For SaleMLS ID #24166413, Renee Taormina, Coldwell Banker Realty. Smart MLS
- $1,195,0004 bd3 ba2.5k sqft570 Burr Street, Fairfield, CT 06824For SaleMLS ID #24199075, Louis Gannon, William Raveis Real Estate. Smart MLS
- $1,050,0004 bd3 ba3.6k sqft40 Beechwood Lane, Ridgefield, CT 06877For SaleMLS ID #24202050, Sarah Oh, William Pitt Sotheby's Int'l. Smart MLS
