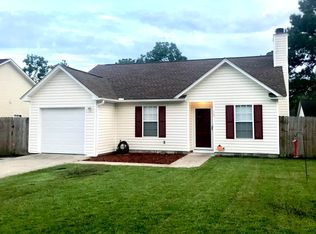
Welcome to 117 Coventry Rd, Summerville, SC! With a new architectural roof, installed on 07/06/26, this well-maintained 3-bedroom, 2-bath home offers approximately 1,100 square feet of comfortable living space in a convenient location just minutes from Nexton.Step inside to find a bright, functional floor plan designed for easy everyday living. The spacious living area flows into the kitchen and dining space, creating a welcoming environment for relaxing or entertaining. The primary suite features a private full bath, while two additional bedrooms provide flexibility for guests, a home office, or hobbies.Outside, enjoy a manageable yard with plenty of space to personalize for outdoor entertaining, gardening, or simply unwinding after a long day.Ideally located near shopping, restaurants, parks, medical facilities, and entertainment, with quick access to I-26, this home offers the convenience of being just minutes from Nexton while keeping you close to everything Summerville has to offer. Whether you're a first-time homebuyer, looking to downsize, or searching for an investment property, this move-in-ready home is one you won't want to miss. Schedule you private showing today!
Active
Price cut: $4.6K (9/17)
$290,400
117 Coventry Rd, Summerville, SC 29486
3beds
1,100sqft
Single Family Residence
Built in 1999
7,840 Square Feet Lot
$289,000 Zestimate®
$264/sqft
$-- HOA
What's special
Bright functional floor plan
- 110 days
- 159
- 12
Zillow last checked:
Listing updated:
Listed by:
Local Homes and Land, Inc.
Source: CTMLS,MLS#: 26018991
Facts & features
Interior
Bedrooms & bathrooms
- Bedrooms: 3
- Bathrooms: 2
- Full bathrooms: 2
Rooms
- Room types: Dining Room, Separate Dining
Heating
- Heat Pump
Cooling
- Central Air
Features
- Ceiling - Blown
- Flooring: Ceramic Tile, Carpet
- Number of fireplaces: 1
- Fireplace features: Great Room, One
Interior area
- Total structure area: 1,100
- Total interior livable area: 1,100 sqft
Video & virtual tour
Property
Parking
- Total spaces: 1
- Parking features: Garage
- Garage spaces: 1
Features
- Levels: One
- Stories: 1
- Entry location: Ground Level
- Exterior features: Rain Gutters
- Fencing: Wood
Lot
- Size: 7,840 Square Feet
Details
- Parcel number: 2330111022
Construction
Type & style
- Home type: SingleFamily
- Architectural style: Ranch
- Property subtype: Single Family Residence
Materials
- Foundation: Slab
- Roof: Asphalt
Condition
- New construction: No
- Year built: 1999
Utilities & green energy
- Sewer: Public Sewer
- Water: Public
- Utilities for property: BCW & SA, Berkeley Elect Co-Op
Community & HOA
Community
- Features: Trash
- Subdivision: Victoria Place
Location
- Region: Summerville
Financial & listing details
- Price per square foot: $264/sqft
- Tax assessed value: $262,700
- Annual tax amount: $704
- Date on market: 7/2/2026
- Listing terms: Any
Estimated market value
$289,000
$275,000 - $303,000
$1,967/mo
Price history
| Date | Event | Price |
|---|---|---|
| 9/17/2026 | Price change | $290,400-1.6%$264/sqft |
Source:  CTMLS #26018991 Report a problem CTMLS #26018991 Report a problem | ||
| 8/6/2026 | Price change | $295,000-1.3%$268/sqft |
Source: CTMLS #26018991 Report a problem | ||
| 7/2/2026 | Listed for sale | $299,000+134.5%$272/sqft |
Source: CTMLS #26018991 Report a problem | ||
| 12/16/2005 | Sold | $127,500+59.4%$116/sqft |
Source: Public Record Report a problem | ||
| 9/7/2005 | Sold | $80,000$73/sqft |
Source: Public Record Report a problem | ||
Public tax history
| Year | Property taxes | Tax assessment |
|---|---|---|
| 2025 | $704 +4.9% | $5,630 |
| 2024 | $671 +16.1% | $5,630 +15.1% |
| 2023 | $578 -5.6% | $4,890 |
| 2022 | $613 -61.3% | $4,890 |
| 2021 | $1,583 +152.6% | $4,890 |
| 2020 | $627 +17% | $4,890 +14.8% |
| 2018 | $536 | $4,260 +0% |
| 2017 | $536 +3.1% | $4,258 0% |
| 2016 | $520 | $4,260 |
| 2015 | $520 | $4,260 |
| 2014 | $520 | $4,260 +15.1% |
| 2012 | -- | $3,700 -14.5% |
| 2010 | -- | $4,330 +34.5% |
| 2007 | $298 -14.6% | $3,220 |
| 2006 | $349 -51.1% | $3,220 -33.3% |
| 2005 | $714 +12.9% | $4,830 +58.4% |
| 2004 | $632 -0.6% | $3,050 |
| 2003 | $636 +11.3% | $3,050 |
| 2002 | $571 | $3,050 |
| 2001 | -- | $3,050 |
Find assessor info on the county website
Monthly payment
Est. payment
Payment breakdown
Explore the cost of this home by adjusting the details. Changes won't be saved.Climate risks
Neighborhood: 29486
Nearby schools
Schools provided by the listing agent
- Elementary: Sangaree
- Middle: Sangaree Intermediate
- High: Stratford
Source: CTMLS. This data may not be complete. We recommend contacting the local school district to confirm school assignments for this home.
Similar homes
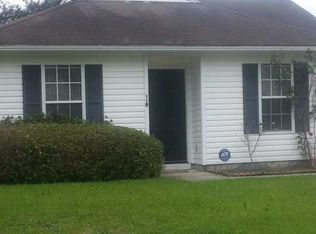
- $300,0003 bd2 ba1.1k sqft123 Manchester Rd, Summerville, SC 29486For Sale

 MLS ID #26024778, John Kouten. CTMLS
 - $284,9004 bd2 ba1.6k sqft443 Courtland Dr, Summerville, SC 29486For Sale
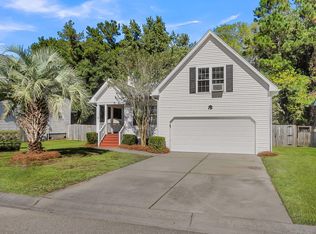 MLS ID #26027858, Maro Shuhaibar. CTMLS
 - $279,0003 bd2 ba1.1k sqft1416 Pinethicket Dr, Summerville, SC 29486For Sale
 MLS ID #26027402, Chris Facello. CTMLS
 - $280,0003 bd3 ba1.3k sqft1212 Jeanna St, Summerville, SC 29486For Sale
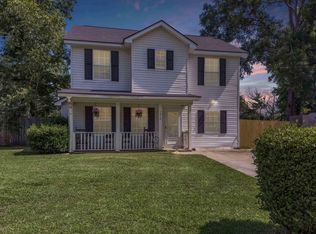 MLS ID #26017333, Mike Waites. CTMLS
 - $300,0003 bd2 ba1.1k sqft9832 Stockport Cir, Summerville, SC 29485For SaleMLS ID #26027823, Deborah Rogers. CTMLS
- $295,0003 bd2 ba1.2k sqft210 Salkahatchie St, Summerville, SC 29485For SaleMLS ID #26021132, Mark Nobles. CTMLS
- $300,0002 bd2 ba1k sqft110 Pacolet St, Summerville, SC 29485For SaleMLS ID #26025164, Bobette Fisher. CTMLS
- $289,7003 bd2 ba1.2k sqft104 Jackson Rd, Ladson, SC 29456For SaleMLS ID #26027927, Julie Clark. CTMLS
- $230,0003 bd1 ba1k sqft112 Tabby Creek Cir, Summerville, SC 29486For SaleMLS ID #26011113, Bob Chambers. CTMLS
- $310,0003 bd2 ba1.2k sqft113 Obannon Ct, Summerville, SC 29483For SaleMLS ID #26015183, Bobby Sommers. CTMLS
- $329,0003 bd2 ba1.4k sqft3264 Heaton Dr, Ladson, SC 29456For SaleMLS ID #26027914, Andrea Capers. CTMLS
- $292,0003 bd2 ba1.4k sqft1936 Central Ave, Summerville, SC 29483For SaleMLS ID #26026076, Chris Bunce. CTMLS
- $320,0003 bd2 ba1.3k sqft121 Mill Pond Ct, Summerville, SC 29485For SaleMLS ID #26025355, Kelsie Fernbach. CTMLS
- $275,0003 bd2 ba1.4k sqft1429 Foxtail Pine Rd, Ladson, SC 29456For SaleMLS ID #26023013, Jeremy Beggs. CTMLS
- $299,0003 bd2 ba1.1k sqft110 Persimmon Cir, Goose Creek, SC 29445For SaleMLS ID #26024157, Elizabeth Salazar. CTMLS
- $274,6003 bd3 ba1.3k sqft404 Tree Branch Cir, Summerville, SC 29483For SaleMLS ID #26027168, Gregg Fesler. CTMLS
- $285,0003 bd2 ba1.4k sqft229 Amy Dr, Goose Creek, SC 29445For SaleMLS ID #26018186, David Hastings. CTMLS
- $340,0003 bd2 ba1.4k sqft304 Summercourt Dr, Summerville, SC 29485For SaleMLS ID #26023213, Matt Johnson. CTMLS
- $320,0003 bd2 ba1.5k sqft611 Grassy Hill Rd, Summerville, SC 29483For SaleMLS ID #26026817, Gary Carraway. CTMLS
- $325,0003 bd2 ba1.3k sqft9013 Robins Nest Way, Summerville, SC 29485For SaleMLS ID #26027860, Maro Shuhaibar. CTMLS
