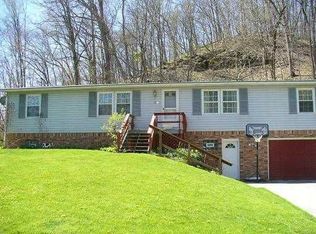
WHAT A GEM! 2 STORY 3 BEDROOM MOVE-IN CONDITION HOME ON 18 PEACEFUL ACRES! 15 ACRES ARE FLAT. GREAT HUNTING GROUNDS! UPDATES INCLUDE ROOF, FASCIA AND GUTTERS 2025. UPDATED VINYL SIDING. NEW FRONT PORCH, STEPS, SIDEWALK AND RETAINING WALL AND LANDSCAPING 2026. UPDATED WINDOWS. NEW FURNACE AND CENTRAL AIR 2026, NEWER ADDITION WHICH INCLUDES A HUGE OPEN KITCHEN/DININGROOM AND LIVINGROOM AND ADDITIONAL UPSTAIRS BEDROOM AND 2 INTEGRAL GARAGE 2011. HOT WATER TANK 2026. UPDATED 200 AMP ELECTRIC AND LED LIGHTING. FRESH PAINT THROUGHOUT! WELL HOLDING TANK AND WATERPRO FILTERING SYSTEM 2020. THERE IS A WOODBURNER INCORPORATED INTO THE DUCTWORK (OPTIONAL USE). HARDWIRED AND BACKUP SMOKE ALARMS AND CARBON MONOXIDE DETECTORS 2026. THERE IS A CREEK ON THE PROPERTY/NOT A FLOOD ZONE. 30X40 POLE BUILDING BEING SOLD AS IS AS THE SELLER NEVER USED IT. THERE ARE 4-5 STALLS IN THE BUILDING FOR LIVESTOCK/HORSES.
Under contract
Price cut: $14.9K (8/27)
$425,000
117 Cowpath Rd, Aliquippa, PA 15001
3beds
1,910sqft
Single Family Residence
Built in 1930
18 Acres Lot
$418,200 Zestimate®
$223/sqft
$-- HOA
What's special
Integral garageUpdated vinyl sidingUpdated windowsAdditional upstairs bedroomFresh paint throughout
- 81 days
- 2,042
- 119
Likely to sell faster than
Zillow last checked:
Listing updated:
Listed by:
Kathy Speigle 724-846-5440,
HOWARD HANNA REAL ESTATE SERVICES 724-846-5440
Source: WPMLS,MLS#: 1760105
Originating MLS: West Penn Multi-List
Facts & features
Interior
Bedrooms & bathrooms
- Bedrooms: 3
- Bathrooms: 2
- Full bathrooms: 2
Primary bedroom
- Level: Main
- Dimensions: 15X19
Bedroom 2
- Level: Upper
- Dimensions: 13X23
Bedroom 3
- Level: Upper
- Dimensions: 13X19
Dining room
- Level: Main
Kitchen
- Level: Main
- Dimensions: 12X25
Laundry
- Level: Main
Living room
- Level: Main
- Dimensions: 12X25
Heating
- Electric, Forced Air
Cooling
- Central Air
Appliances
- Included: Some Electric Appliances, Dryer, Dishwasher, Microwave, Refrigerator, Stove, Washer
Features
- Kitchen Island
- Flooring: Ceramic Tile, Laminate, Carpet
- Windows: Multi Pane, Screens
- Basement: Full,Unfinished,Walk-Out Access
- Has fireplace: No
Interior area
- Total structure area: 1,910
- Total interior livable area: 1,910 sqft
Video & virtual tour
Property
Parking
- Total spaces: 2
- Parking features: Built In, Garage Door Opener
- Has attached garage: Yes
Features
- Levels: One and One Half
- Stories: 1.5
- Pool features: None
Lot
- Size: 18 Acres
- Dimensions: 379 x 951 x 454 x 1728
Details
- Parcel number: 662130166000
Construction
Type & style
- Home type: SingleFamily
- Architectural style: Contemporary
- Property subtype: Single Family Residence
Materials
- Vinyl Siding
- Roof: Asphalt
Condition
- Resale
- Year built: 1930
Details
- Warranty included: Yes
Utilities & green energy
- Sewer: Septic Tank
- Water: Well
Community & HOA
Location
- Region: Aliquippa
Financial & listing details
- Price per square foot: $223/sqft
- Tax assessed value: $278,700
- Annual tax amount: $4,982
- Date on market: 6/16/2026
Estimated market value
$418,200
$397,000 - $439,000
$1,558/mo
Price history
| Date | Event | Price |
|---|---|---|
| 8/31/2026 | Pending sale | $425,000$223/sqft |
Source: | ||
| 8/27/2026 | Price change | $425,000-3.4%$223/sqft |
Source: | ||
| 8/13/2026 | Price change | $439,900-2.2%$230/sqft |
Source: | ||
| 6/28/2026 | Price change | $450,000-4.2%$236/sqft |
Source: | ||
| 6/16/2026 | Listed for sale | $469,900+308.6%$246/sqft |
Source: | ||
| 11/8/2004 | Sold | $115,000$60/sqft |
Source: Public Record Report a problem | ||
Public tax history
| Year | Property taxes | Tax assessment |
|---|---|---|
| 2026 | $5,143 +3.2% | $278,700 |
| 2025 | $4,982 +3.6% | $278,700 |
| 2024 | $4,808 +3.9% | $278,700 +640.2% |
| 2023 | $4,629 +2.9% | $37,650 |
| 2022 | $4,497 +2.4% | $37,650 |
| 2021 | $4,394 +3.5% | $37,650 |
| 2020 | $4,243 | $37,650 |
| 2019 | $4,243 | $37,650 |
| 2018 | -- | $37,650 |
| 2017 | $490 | $37,650 |
| 2016 | $490 | $37,650 |
| 2015 | $490 | $37,650 |
| 2014 | $490 | $37,650 |
| 2013 | -- | $37,650 |
Find assessor info on the county website
Monthly payment
Est. payment
Payment breakdown
Explore the cost of this home by adjusting the details. Changes won't be saved.Climate risks
Neighborhood: 15001
Nearby schools
Schools provided by the listing agent
- District: Hopewell Area
Source: WPMLS. This data may not be complete. We recommend contacting the local school district to confirm school assignments for this home.


