Skip main navigation
Sold for $595,000
  • $595,000

    117 Creamery Rd, Elverson, PA 19520

    3beds
    2,260sqft
    Single Family Residence
    Built in 1970
    2 Acres Lot
    $595,300 Zestimate®
    $263/sqft
    $3,237 Estimated rent

    Home value

    $595,300

    $566,000 - $625,000

    $3,237/mo

    Zestimate® history
    Loading
    Loading...

    Owner options

    List your home for rent

    $3,237/mo

    Rent Zestimate®

    Find your next renter with Zillow Rental Manager. Plus, with online applications, you can quickly screen prospective tenants – for free.

    Learn more

    $3,237/mo

    Rent Zestimate®

    Refinance and save

    $3,770/mo

    Est. payment

    Refinancing to a lower rate could help reduce your monthly payments and save thousands over the life of the loan.

    See today's rates

    $3,770/mo

    Est. payment

    Explore your selling options

    Work with a Zillow partner agent

    Leverage their expertise and Zillow's premium Showcase listings to get your home seen by more buyers.

    Get started

    List with your own agent

    Get your home in front of millions of buyers by listing it on Zillow.

    Learn how to do it

    Sell it yourself

    Take full control of how buyers see your home on Zillow by listing For Sale by Owner (FSBO).

    List your home

    What's special

    Flagstone walkwaySpacious family roomTranquil koi pondHardwood floorsVaulted ceilingTile flooringStainless steel appliances
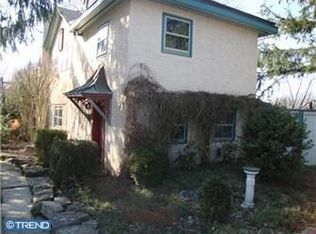
    Major price Improvement, owner says sell! Come see this well built custom contemporary Cape Cod set on a private, lushly landscaped 2-acre lot with tiered gardens and year-round plantings. This beautifully maintained home offers a spacious family room featuring hardwood floors, vaulted ceiling, and a stunning floor-to-ceiling stone wood-burning fireplace, with sliders leading to a wraparound deck. A unique two-tier loft provides flexible space for a home office, studio, or craft area. The kitchen is well-appointed with granite countertops, tile flooring, stainless steel appliances, gas cooktop, and double wall oven, and opens to a generous dining area with sliders to the rear deck complete with built-in flower boxes, canopy, and stone wall. A large laundry room doubles as a butler’s pantry with abundant storage. Just off the kitchen, a step-down den is filled with natural light, showcasing a vaulted ceiling and charming knotty pine accent wall. The main level includes a primary bedroom with hardwood floors and en-suite bath, a second bedroom, and a full hall bath. The finished lower level offers excellent in-law or multi-generational living potential, featuring a spacious living area with wood stove, kitchenette, full bath, two additional rooms (ideal for bedrooms or offices), and private access through the garage. Outdoors, enjoy expansive landscaping with easy to care for perennials, mature trees, shrubs, and vibrant plantings, a flagstone walkway, wraparound deck with tapered stairs overlooking terraced gardens, and a tranquil koi pond. Two large driveway areas provide ample parking. Backing to farmland with scenic views, this exceptional property combines privacy, functionality, and natural beauty. Generator included. Award winning Owen J. Roberts School District.

    Zillow last checked:

    Listing updated:

    Listed by:

    Julie Combs 610-585-6350,

    Realty One Group Restore

    Bought with:

    Matt Gorham, RS286017

    Keller Williams Real Estate -Exton

    Jon Steel, RS344162

    Keller Williams Real Estate -Exton

    Source: Bright MLS,MLS#: PACT2121738MLS Logo

    Facts & features

    Interior

    Bedrooms & bathrooms
    • Bedrooms: 3
    • Bathrooms: 3
    • Full bathrooms: 3
    • Main level bathrooms: 3
    • Main level bedrooms: 3
    Rooms
    • Room types: Dining Room, Kitchen, Family Room, In-Law/auPair/Suite, Loft, Bonus Room
    Bonus room
    • Level: Lower
    Bonus room
    • Level: Lower
    Bonus room
    • Level: Main
    Dining room
    • Level: Main
    Family room
    • Level: Main
    Other
    • Level: Lower
    Kitchen
    • Level: Main
    Loft
    • Level: Upper
    Heating
    • Forced Air, Oil
    Cooling
    • None, Electric
    Appliances
    • Included: Water Heater
    Features
    • Eat-in Kitchen, Kitchenette, Ceiling Fan(s), Entry Level Bedroom, Exposed Beams
    • Flooring: Hardwood, Carpet, Wood
    • Basement: Walk-Out Access,Finished,Heated
    • Number of fireplaces: 1
    • Fireplace features: Wood Burning Stove
    Interior area
    • Total structure area: 2,260
    • Total interior livable area: 2,260 sqft
    • Finished area above ground: 2,260
    • Finished area below ground: 0

    Property

    Parking
    • Total spaces: 2
    • Parking features: Garage Faces Front, Basement, Attached, Driveway
    • Attached garage spaces: 2
    • Has uncovered spaces: Yes
    Accessibility
    • Accessibility features: None
    Features
    • Levels: One and One Half
    • Stories: 1.5
    • Pool features: None
    • Has spa: Yes
    • Spa features: Bath
    Lot
    • Size: 2 Acres
    Details
    • Additional structures: Above Grade, Below Grade
    • Parcel number: 2403 0043.03A0
    • Zoning: RES
    • Special conditions: Standard

    Construction

    Type & style
    • Home type: SingleFamily
    • Architectural style: Ranch/Rambler,Cape Cod
    • Property subtype: Single Family Residence
    Materials
    • Vinyl Siding
    • Foundation: Concrete Perimeter
    Condition
    • Excellent
    • New construction: No
    • Year built: 1970

    Utilities & green energy

    • Sewer: On Site Septic
    • Water: Well

    Community & HOA

    Community
    • Subdivision: None Available
    HOA
    • Has HOA: No
    Location
    • Region: Elverson
    • Municipality: EAST NANTMEAL TWP

    Financial & listing details

    • Price per square foot: $263/sqft
    • Tax assessed value: $173,480
    • Annual tax amount: $7,290
    • Date on market: 4/10/2026
    • Listing agreement: Exclusive Right To Sell
    • Inclusions: Refrigerators In Kitchen & Basement, Freezer In Basement, Washer & Dryer, Most Of The Furniture In The Home, See Agent For Details.
    • Ownership: Fee Simple

    Price history

    DateEventPrice
    7/17/2026Sold$595,000$263/sqft
    Source: Bright MLS #PACT2121738 Report a problem
    7/1/2026Pending sale$595,000$263/sqft
    Source: Bright MLS #PACT2121738 Report a problem
    6/7/2026Contingent$595,000$263/sqft
    Source: Bright MLS #PACT2121738 Report a problem
    6/4/2026Price change$595,000-4.8%$263/sqft
    Source: Bright MLS #PACT2121738 Report a problem
    5/21/2026Price change$625,000-3.8%$277/sqft
    Source: Bright MLS #PACT2121738 Report a problem
    5/1/2026Price change$650,000-3%$288/sqft
    Source: Bright MLS #PACT2121738 Report a problem
    4/10/2026Listed for sale$670,000+88.7%$296/sqft
    Source: Bright MLS #PACT2121738 Report a problem
    6/7/2010Sold$355,000-1.4%$157/sqft
    Source: Public Record Report a problem
    4/18/2010Price change$359,900-4%$159/sqft
    Source: Coldwell Banker Preferred #5684917 Report a problem
    4/3/2010Listed for sale$374,900+114.2%$166/sqft
    Source: Coldwell Banker Preferred #5684917 Report a problem
    6/5/1995Sold$175,000$77/sqft
    Source: Public Record Report a problem

    Public tax history

    YearProperty taxesTax assessment
    2025$7,136 +1.5%$173,480
    2024$7,030 +2.4%$173,480
    2023$6,865 +1.5%$173,480
    2022$6,762 +1.7%$173,480
    2021$6,648 +134.1%$173,480
    2020$2,840 -54.7%$173,480
    2019$6,264 +2.1%$173,480
    2018$6,137 +9899.3%$173,480
    2017$61 -98.8%$173,480
    2016$5,183 $173,480
    2015$5,183 $173,480
    2014$5,183 $173,480
    2013-- $173,480
    2012-- $173,480
    2011-- $173,480
    2010-- $173,480
    2009-- $173,480
    2008-- $173,480
    2007-- $173,480
    2006-- $173,480
    2005-- $173,480
    2004-- $173,480
    2003-- $173,480
    2000-- $173,480
    Find assessor info on the county website

    Neighborhood: 19520

    Nearby schools

    GreatSchools rating
    Schools provided by the listing agent
    • District: Owen J Roberts

    Source: Bright MLS. This data may not be complete. We recommend contacting the local school district to confirm school assignments for this home.

    Get a cash offer in 3 minutes
    Find out how much your home could sell for in as little as 3 minutes with a no-obligation cash offer.
    Estimated market value
    $595,300
    Get a cash offer in 3 minutes
    Find out how much your home could sell for in as little as 3 minutes with a no-obligation cash offer.
    Estimated market value
    $595,300