Set on 1.45 acres, one of the largest lots currently available in the neighborhood. This beautifully designed one-story home offers space, privacy, and refined country living outside the city limits. Built in 2020, the thoughtfully designed layout features 4 bedrooms (or 3 bedrooms plus a dedicated office), allowing flexibility for work-from-home or guest space. The primary suite is privately positioned and offers a spacious bath with soaking tub, separate shower, dual vanities, and an oversized walk-in closet. The heart of the home is the stunning kitchen, complete with a large breakfast island, wine fridge, abundant cabinetry, and seamless flow into both the breakfast nook and separate dining area. The open living room centers around a fireplace and overlooks the expansive backyard views. Step outside to the oversized covered patio, ideal for outdoor dining, gatherings, or simply enjoying quiet evenings watching deer roam across your acreage. With 1.45 acres, there is room to breathe, garden, entertain, or just enjoy wide-open Texas skies. Additional highlights include a 3-car garage (perfect for extra storage or a golf cart), spacious laundry room, walk-in pantry, and a media/flex room for added versatility. Residents also enjoy access to a community pond. If you've been searching for modern construction, acreage, and privacy all while remaining conveniently located, this property delivers!
For sale
Price cut: $25K (7/15)
$650,000
117 Crescent Rdg, Adkins, TX 78101
4beds
2,875sqft
Single Family Residence
Built in 2020
1.45 Acres Lot
$645,500 Zestimate®
$226/sqft
$27/mo HOA
What's special
Beautifully designed one-story homeWine fridgeOversized walk-in closetStunning kitchenSpacious laundry roomDual vanitiesWalk-in pantry
- 205 days
- 169
- 22
Zillow last checked:
Listing updated:
Listed by:
Natalie Salas TREC #647250 (210) 542-8666,
eXp Realty
Source: LERA MLS,MLS#: 1943324
Facts & features
Interior
Bedrooms & bathrooms
- Bedrooms: 4
- Bathrooms: 3
- Full bathrooms: 2
- 1/2 bathrooms: 1
Primary bedroom
- Features: Walk-In Closet(s), Multi-Closets, Ceiling Fan(s), Full Bath
- Area: 255
- Dimensions: 17 x 15
Bedroom 2
- Area: 196
- Dimensions: 14 x 14
Bedroom 3
- Area: 156
- Dimensions: 13 x 12
Bedroom 4
- Area: 143
- Dimensions: 11 x 13
Primary bathroom
- Features: Tub/Shower Separate, Separate Vanity, Soaking Tub
- Area: 357
- Dimensions: 17 x 21
Dining room
- Area: 154
- Dimensions: 11 x 14
Kitchen
- Area: 234
- Dimensions: 18 x 13
Living room
- Area: 289
- Dimensions: 17 x 17
Office
- Area: 143
- Dimensions: 11 x 13
Heating
- Central, Electric
Cooling
- Ceiling Fan(s), Two Central, Zoned
Appliances
- Included: Cooktop, Built-In Oven, Microwave, Disposal, Dishwasher, Vented Exhaust Fan, Plumb for Water Softener, Electric Cooktop
- Laundry: Main Level, Laundry Room, Washer Hookup, Dryer Connection
Features
- One Living Area, Separate Dining Room, Eat-in Kitchen, Two Eating Areas, Kitchen Island, Breakfast Bar, Pantry, Study/Library, Media Room, Utility Room Inside, 1st Floor Lvl/No Steps, High Ceilings, Open Floorplan, High Speed Internet, Walk-In Closet(s), Master Downstairs, Ceiling Fan(s), Chandelier, Programmable Thermostat
- Flooring: Ceramic Tile
- Has basement: No
- Number of fireplaces: 1
- Fireplace features: One
Interior area
- Total interior livable area: 2,875 sqft
Video & virtual tour
Property
Parking
- Total spaces: 3
- Parking features: Three Car Garage, Oversized, Garage Door Opener, Open
- Garage spaces: 3
Features
- Levels: One
- Stories: 1
- Patio & porch: Patio, Covered
- Exterior features: Sprinkler System
- Pool features: None
- Has view: Yes
- View description: County VIew
Lot
- Size: 1.45 Acres
- Features: 1 - 2 Acres, Level
- Residential vegetation: Mature Trees, Mature Trees (ext feat)
Details
- Parcel number: 06760600018500
Construction
Type & style
- Home type: SingleFamily
- Architectural style: Ranch
- Property subtype: Single Family Residence
Materials
- Stone, Stucco
- Foundation: Slab
- Roof: Composition
Condition
- Pre-Owned
- New construction: No
- Year built: 2020
Details
- Builder name: Salazar Construction
Utilities & green energy
- Sewer: Septic
Community & HOA
Community
- Features: Jogging Trails, Bike Trails
- Security: Smoke Detector(s), Prewired
- Subdivision: Eden Crossing / Wilson
HOA
- Has HOA: Yes
- HOA fee: $325 annually
- HOA name: EDEN CROSSING PROPERTY OWNERS ASSOCIATION
Location
- Region: Adkins
Financial & listing details
- Price per square foot: $226/sqft
- Tax assessed value: $758,390
- Annual tax amount: $13,154
- Price range: $650K - $650K
- Date on market: 2/22/2026
- Cumulative days on market: 206 days
- Listing terms: Conventional,FHA,VA Loan,Cash
- Road surface type: Paved, Asphalt
Estimated market value
$645,500
$613,000 - $678,000
$2,972/mo
Price history
| Date | Event | Price |
|---|---|---|
| 7/15/2026 | Price change | $650,000-3.7%$226/sqft |
Source:  LERA MLS #1943324 Report a problem LERA MLS #1943324 Report a problem | ||
| 6/14/2026 | Price change | $675,000-3.4%$235/sqft |
Source: LERA MLS #1943324 Report a problem | ||
| 3/22/2026 | Price change | $699,000-2.8%$243/sqft |
Source: LERA MLS #1943324 Report a problem | ||
| 2/22/2026 | Listed for sale | $719,000+47%$250/sqft |
Source: LERA MLS #1943324 Report a problem | ||
| 7/23/2020 | Sold | -- |
Source: LERA MLS #1463098 Report a problem | ||
| 7/15/2020 | Pending sale | $489,000$170/sqft |
Source: Falkin Realty #1463098 Report a problem | ||
| 6/11/2020 | Listed for sale | $489,000$170/sqft |
Source: Falkin Realty #1463098 Report a problem | ||
Public tax history
| Year | Property taxes | Tax assessment |
|---|---|---|
| 2025 | $11,675 +6.4% | $758,111 +10% |
| 2024 | $10,973 +10.7% | $689,192 +10% |
| 2023 | $9,915 -7.6% | $626,538 +10% |
| 2022 | $10,731 +4.3% | $569,580 +10% |
| 2021 | $10,289 +2351.4% | $517,800 +2411.2% |
| 2020 | $420 -1.6% | $20,620 |
| 2019 | $427 | $20,620 |
Find assessor info on the county website
Monthly payment
Est. payment
Payment breakdown
Explore the cost of this home by adjusting the details. Changes won't be saved.Climate risks
Neighborhood: 78101
Nearby schools
Schools provided by the listing agent
- Elementary: La Vernia
- Middle: La Vernia
- High: La Vernia
- District: La Vernia Isd.
Source: LERA MLS. This data may not be complete. We recommend contacting the local school district to confirm school assignments for this home.
Similar homes
- $650,0004 bd3 ba2.9k sqft156 Crescent Ridge, Adkins, TX 78101For Sale

 MLS ID #1958700, Antonio Hernandez TREC #641129, JB Goodwin, REALTORS. LERA MLS
 - $699,0004 bd4 ba2.8k sqft100 RANGER PT, Adkins, TX 78101For Sale
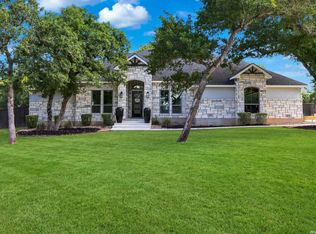 MLS ID #2008070, Iris Gonzalez TREC #766872, Real Broker, LLC. LERA MLS
 - $679,9004 bd3 ba2.5k sqft105 Bobby Lynn, Adkins, TX 78101For Sale
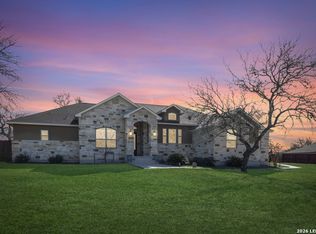 MLS ID #1944237, Jennifer Taylor TREC #697983, Real Broker, LLC. LERA MLS
 - $665,0004 bd4 ba3.2k sqft138 Wood Valley, Adkins, TX 78101For Sale
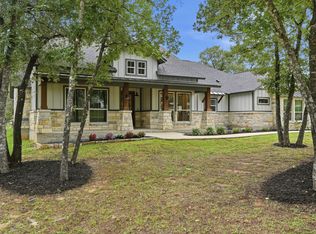 MLS ID #1994068, Charlin Akin TREC #718894, C Akin 4 Realty LLC. LERA MLS
 - $609,9995 bd4 ba2.7k sqft9671 Crow Ln, Adkins, TX 78101For SaleMLS ID #1991615, Raymond Rodriguez TREC #689336, RealVisor Realty, LLC. LERA MLS
- $685,0004 bd3 ba2.9k sqft129 Vintage Ranch, La Vernia, TX 78121For SaleMLS ID #2010149, Haley Catlett TREC #585703, Keller Williams City-View. LERA MLS
- $575,0003 bd2 ba2.8k sqft446 Quail Hollow, Adkins, TX 78101For SaleMLS ID #2008596, Stephanie Coleman TREC #818682, The Realty Place. LERA MLS
- $765,0003 bd2 ba2.8k sqft446 Quail Hollow Dr, Adkins, TX 78101For SaleMLS ID #2008582, Stephanie Coleman TREC #818682, The Realty Place. LERA MLS
- $630,0004 bd3 ba2.7k sqft148 Woodlands, La Vernia, TX 78121For SaleMLS ID #1966899, Jen Burrows TREC #730006, Legacy Broker Group. LERA MLS
- $639,0004 bd3 ba2.7k sqft263 TRIPLE R DR, La Vernia, TX 78121For SaleMLS ID #2008093, Nichole Stroman TREC #547520, South Roots Realty. LERA MLS
- $659,9996 bd4 ba2.9k sqft112 Pioneer Dr, La Vernia, TX 78121Active
 MLS ID #1892022, Skyler Harmon, Lone Star Realty - Lockhart. Unlock MLS
 - $705,0004 bd3 ba3.1k sqft156 WOODLANDS DR, La Vernia, TX 78121For SaleMLS ID #1971491, Kimberly Sturgis TREC #785074, Homestead & Ranch Real Estate. LERA MLS
- $679,9993 bd3 ba2.4k sqft200 OAK FIELDS DR, Floresville, TX 78114For SaleMLS ID #2006218, Aneeta Bhalla TREC #531498, Coldwell Banker D'Ann Harper. LERA MLS
- $725,0003 bd3 ba2.3k sqft170 MONTESITO LN, Floresville, TX 78114For SaleMLS ID #1999447, Michael Barrow TREC #656452, Brohill Realty Ltd. LERA MLS
- $720,0003 bd4 ba3.2k sqft128 ABREGO RIDGE DR, Floresville, TX 78114For SaleMLS ID #2007328, Karen Gulick TREC #559608, South Texas Realty, LLC. LERA MLS
- $635,0004 bd3 ba2.4k sqft209 Gentle Breeze, Floresville, TX 78114For SaleMLS ID #2013642, Scott Malouff TREC #658231, Keller Williams Heritage. LERA MLS
- $675,0004 bd3 ba3.3k sqft280 County Road 322, La Vernia, TX 78121For SaleMLS ID #2004199, Heather Murray TREC #628341, Homestead & Ranch Real Estate. LERA MLS
- $585,0004 bd3 ba2.8k sqft136 SUMMER MEADOW DR, La Vernia, TX 78121For SaleMLS ID #2013483, Kerry Banda TREC #650285, Orchard Brokerage. LERA MLS
