Spacious home on a quiet cul de sac. Three bedrooms up and one in the basement. 3 full bathrooms. Primary bedroom has double closets. Main bathroom was renovated by bathfitter. Kitchen features a side by side fridge with ice and water dispenser. Newer glasstop stove (2024). Custom drapes in living room and dining room. Garage is 26x26 and heated. Located close to schools and 5 minutes from Albany Shopping Centre andd Walmart. Quick possession available.
For sale
C$447,900
117 Dunluce Rd NW, Edmonton, AB T5X 4P1
4beds
1,281sqft
Single Family Residence
Built in 1980
-- sqft lot
$-- Zestimate®
C$349/sqft
C$-- HOA
What's special
Spacious homeQuiet cul de sacThree bedrooms upNewer glasstop stove
- 43 minutes
- 0
- 0
Zillow last checked:
Listing updated:
Listed by:
Marie Giguere,
Bermont Realty (1983) Ltd
Source: RAE,MLS®#: E4517111
Facts & features
Interior
Bedrooms & bathrooms
- Bedrooms: 4
- Bathrooms: 3
- Full bathrooms: 3
Primary bedroom
- Level: Main
Heating
- Forced Air-1, Natural Gas
Cooling
- Air Conditioner, Air Conditioning-Central
Appliances
- Included: Dishwasher-Built-In, Dryer, Microwave Hood Fan, Refrigerator, Electric Stove, Washer, Second Refrigerator
Features
- Bar, No Animal Home, No Smoking Home, Vacuum System Attachments, Vacuum Systems
- Flooring: Carpet, Ceramic Tile, Linoleum
- Windows: Curtains and Blinds
- Basement: Full, Finished
Interior area
- Total structure area: 1,281
- Total interior livable area: 1,281 sqft
Video & virtual tour
Property
Parking
- Total spaces: 2
- Parking features: Double Garage Detached, Garage Control, Garage Opener
- Garage spaces: 2
Features
- Levels: 2
- Exterior features: Landscaped
Lot
- Features: Fully Fenced, Landscaped, Near Public Transit, Schools, Shopping Nearby, Public Transportation
Details
- Additional structures: Storage Shed
Construction
Type & style
- Home type: SingleFamily
- Architectural style: Bungalow
- Property subtype: Single Family Residence
Materials
- Foundation: Concrete Perimeter
- Roof: Asphalt
Condition
- Year built: 1980
Community & HOA
Community
- Features: Bar, No Animal Home, No Smoking Home
- Security: Carbon Monoxide Detectors, Smoke Detector(s), Detectors Smoke
Location
- Region: Edmonton
Financial & listing details
- Price per square foot: C$349/sqft
- Date on market: 11/20/2026
- Ownership: Agent/Seller has Interest,Private,Dower
- Road surface type: Paved Lane
Price history
Price history is unavailable.
Public tax history
Tax history is unavailable.
Climate risks
Neighborhood: Castle Downs
Nearby schools
GreatSchools rating
No schools nearby
We couldn't find any schools near this home.
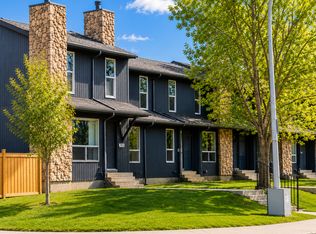
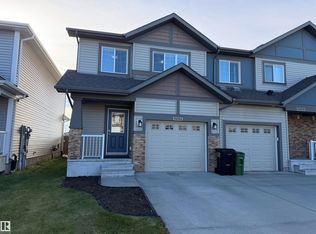

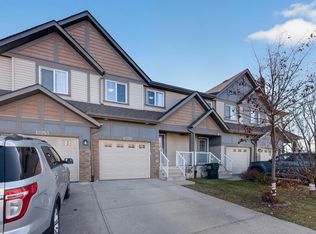
Similar homes
- C$471,9995 bd3 ba1.1k sqft16920 110th St NW, Edmonton, AB T5X 2N8For Sale
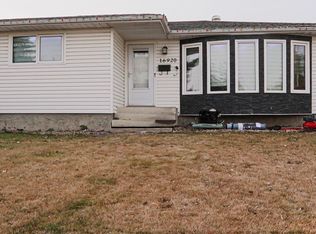 MLS ID #E4516962, Gebriel Albekit, Venus Realty. RAE
- C$449,0003 bd4 ba1.4k sqft12162 145a Ave NW, Edmonton, AB T5X 1T9For Sale
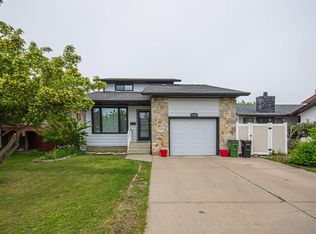 MLS ID #E4516614, Ram S Virk, Century 21 Leading. RAE
- C$440,0003 bd4 ba1.3k sqft11544 167a Ave NW, Edmonton, AB T5X 6G9For Sale
 MLS ID #E4516518, Gillian C Anderson, One Percent Realty. RAE
- C$439,0003 bd3 ba1.4k sqft16025 137a St NW, Edmonton, AB T6V 0E1For Sale
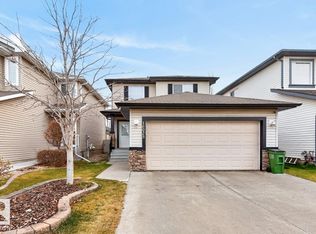 MLS ID #E4516633, Jelena Pilipovic, RE/MAX Excellence. RAE
