Skip main navigation
For sale
  • $7,900,000

    117 E Fort George Way, Sunset, SC 29685

    5beds
    7,499sqft
    : 
    Loading
    Get pre-qualified
    Single Family Residence
    Built in 2008
    1.05 Acres Lot
    $7,395,600 Zestimate®
    $1,053/sqft
    $-- HOA

    What's special

    Carefully selected furnishingsDesigner finishesExtensive landscape lightingHunter douglas shadesSub-zero and wolf appliancesNew flooringTimeless lakefront architecture
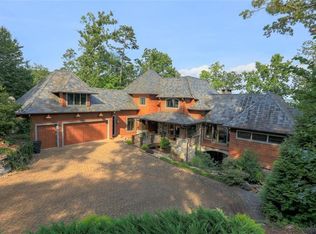
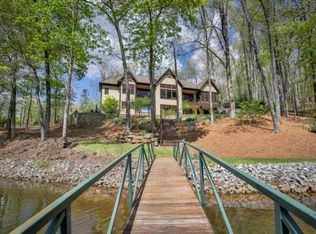
    When exceptional architecture, custom craftsmanship, and thoughtful interior design come together, the result is something truly special. Nestled within the emerald-green waters of a quiet protected cove in Old Edwards Reserve at Lake Keowee, 117 E Fort George Way is a remarkable waterfront retreat offering breathtaking wide-water views, exceptional privacy, and a level of luxury and sophistication rarely found on the lake. Originally constructed by renowned Glenwood Builders, the home underwent a complete reimagination in 2022 through a comprehensive renovation led by The Berry Group, with interiors professionally designed and furnished by Fowler Interiors. The result is a turnkey residence where timeless lakefront architecture seamlessly blends with modern comfort, technology, and design. One of the property's most captivating features is the spectacular bridge spanning a professionally engineered waterfall, creating an unforgettable connection between the home's living spaces. The soothing sounds of cascading water can be enjoyed from multiple rooms, outdoor living areas, and private decks. Inside, every detail was thoughtfully curated. The renovation included a complete redesign of the kitchen, bar, and living spaces, featuring custom cabinetry, Sub-Zero and Wolf appliances, designer finishes, new flooring, and carefully selected furnishings. Expansive windows frame panoramic lake views and fill the home with natural light. The main level features a spacious primary suite with a luxurious bath and dressing room, along with a custom wainscot-paneled office capturing stunning lake views. Designed for entertaining and everyday enjoyment, the residence offers multiple gathering spaces across three levels. Two guest suites occupy the upper floor, while a three-story elevator provides convenient access throughout the home. The lower level serves as an entertainment retreat with a sophisticated wet bar, recreation area, and private movie theater. A covered walkway across the waterfall leads to a guest cabana and bunk room, providing additional accommodations. Outdoor living is equally impressive. Eight decks and terraces offer countless opportunities to relax and enjoy the surrounding beauty. The primary covered outdoor living area features oversized fans, heaters, and generous gathering spaces. Landscape design by Dabney Collins complements the natural setting, while a lower-level patio with a fireplace and grilling area creates another inviting space for entertaining. Situated in one of Lake Keowee's most desirable protected coves, the property offers calm waters ideal for swimming, paddleboarding, kayaking, and floating while maintaining expansive lake views. A gentle walk leads to the private dock featuring a 20,000-pound boat lift, Swim-Easy staircase, integrated audio, custom lighting, reinforced pylons, and ample storage. A paver cart path extends from the oversized three-car garage to the dock, with an included Polaris side-by-side providing convenient access. Technology enhancements include gigabit fiber internet connected to a commercial-grade Ruckus wireless system, seamless Wi-Fi coverage including the dock, an 11-zone Sonos audio system, Control4 integration, a 45kW Generac generator, dual Navien tankless water heaters, whole-home filtration, smart irrigation, Hunter Douglas shades, Flow by Moen leak detection, EV charging capability, climate-controlled garage space with epoxy floors, custom storage, and extensive landscape lighting. Meticulously maintained by a full-time property manager and upgraded at every level, this extraordinary Lake Keowee residence offers a rare opportunity to own a furnished, turnkey waterfront retreat where breathtaking views, sophisticated design, and cutting-edge technology combine to create an exceptional lakefront lifestyle.
    19 days
    |
    2,960
    |
    191
    |

    Likely to sell faster than

    Zillow last checked:

    Listing updated:

    Listed by:

    Justin Winter 864-506-6387,

    Justin Winter & Assoc,

    Justin Winter & Assoc (Team) 864-481-4444,

    Justin Winter & Assoc

    Source: WUMLS,MLS#: 20302748MLS LogoOriginating MLS: Western Upstate Association of Realtors

    Loading...

      Facts & features

      Interior

      Bedrooms & bathrooms
      • Bedrooms: 5
      • Bathrooms: 6
      • Full bathrooms: 4
      • 1/2 bathrooms: 2
      • Main level bathrooms: 1
      • Main level bedrooms: 1
      Rooms
      • Room types: Breakfast Room/Nook, In-Law Suite, Laundry, Media Room, Office, Other, Recreation
      Heating
      • Central, Forced Air, Gas, Heat Pump, Multiple Heating Units, Zoned
      Cooling
      • Central Air, Forced Air, Heat Pump, Zoned
      Appliances
      • Included: Convection Oven, Double Oven, Dryer, Dishwasher, Freezer, Disposal, Gas Range, Gas Water Heater, Ice Maker, Multiple Water Heaters, Microwave, Range, Refrigerator, Tankless Water Heater, Wine Cooler, Washer
      • Laundry: Sink
      Features
      • Wet Bar, Bookcases, Built-in Features, Ceiling Fan(s), Cathedral Ceiling(s), Dual Sinks, Elevator, French Door(s)/Atrium Door(s), Fireplace, Garden Tub/Roman Tub, High Ceilings, Jetted Tub, Bath in Primary Bedroom, Main Level Primary, Other, Pull Down Attic Stairs, Sitting Area in Primary, Smooth Ceilings, Separate Shower, Walk-In Closet(s), Walk-In Shower
      • Flooring: Carpet, Hardwood, Stone, Tile
      • Doors: French Doors, Storm Door(s)
      • Windows: Blinds, Insulated Windows, Storm Window(s)
      • Basement: Daylight,Full,Finished,Heated,Interior Entry,Walk-Out Access
      • Has fireplace: Yes
      • Fireplace features: Gas Log, Multiple
      Interior area
      • Total structure area: 7,499
      • Total interior livable area: 7,499 sqft
      Video & virtual tour

      Property

      Parking
      • Total spaces: 3
      • Parking features: Attached, Garage, Driveway, Garage Door Opener, Other
      • Attached garage spaces: 3
      Accessibility
      • Accessibility features: Low Threshold Shower
      Features
      • Levels: Two
      • Stories: 2
      • Patio & porch: Porch, Screened
      • Exterior features: Gas Grill, Sprinkler/Irrigation, Landscape Lights, Outdoor Kitchen, Storm Windows/Doors
      • Pool features: Community
      • Has view: Yes
      • View description: Water
      • Has water view: Yes
      • Water view: Water
      • Waterfront features: Boat Dock/Slip, Water Access, Waterfront
      • Body of water: Keowee
      • Frontage length: +/-171.9
      Lot
      • Size: 1.05 Acres
      • Features: Hardwood Trees, Outside City Limits, Subdivision, Views, Waterfront
      Details
      • Parcel number: 413100029970

      Construction

      Type & style
      • Home type: SingleFamily
      • Architectural style: Traditional
      • Property subtype: Single Family Residence
      Materials
      • Stone, Wood Siding
      • Foundation: Basement
      • Roof: Slate
      Condition
      • Year built: 2008
      Details
      • Builder name: Glenwood Custom Homes

      Utilities & green energy

      • Electric: Generator
      • Sewer: Septic Tank
      • Water: Public
      • Utilities for property: Cable Available, Electricity Available, Phone Available, Septic Available, Water Available, Underground Utilities

      Community & HOA

      Community
      • Features: Common Grounds/Area, Clubhouse, Fitness Center, Golf, Gated, Playground, Pickleball, Pool, Storage Facilities, Tennis Court(s), Trails/Paths
      • Security: Security System Owned, Gated with Guard, Gated Community, Smoke Detector(s)
      • Subdivision: The Reserve At Lake Keowee
      HOA
      • Has HOA: Yes
      • Services included: Security
      Location
      • Region: Sunset

      Financial & listing details

      • Price per square foot: $1,053/sqft
      • Tax assessed value: $4,899,400
      • Annual tax amount: $37,183
      • Date on market: 6/26/2026
      • Listing agreement: Exclusive Right To Sell

        Estimated market value

        $7,395,600

        $7.03M - $7.77M

        $4,110/mo

        Price history

        DateEventPrice
        6/26/2026Listed for sale$7,900,000+229.2%$1,053/sqft
        Source: WUMLS #20302748 Report a problem
        2/26/2021Sold$2,400,000-7.5%$320/sqft
        Source: WUMLS #20225536 Report a problem
        1/24/2021Pending sale$2,595,000$346/sqft
        Source: Greater Greenville AOR #1415505 Report a problem
        1/24/2021Contingent$2,595,000$346/sqft
        Source: WUMLS #20225536 Report a problem
        1/6/2021Price change$2,595,000-3.7%$346/sqft
        Source: WUMLS #20225536 Report a problem
        9/30/2020Listed for sale$2,695,000$359/sqft
        Source: Coldwell Banker Caine - Sunset #20225536 Report a problem
        9/23/2020Pending sale$2,695,000$359/sqft
        Source: Coldwell Banker Caine - Sunset #20225536 Report a problem
        6/11/2020Price change$2,695,000-3.6%$359/sqft
        Source: Coldwell Banker Caine - Sunset #20225536 Report a problem
        5/31/2020Listed for sale$2,795,000$373/sqft
        Source: Coldwell Banker Caine - Sunset #20225536 Report a problem
        5/21/2020Pending sale$2,795,000$373/sqft
        Source: Coldwell Banker Caine - Sunset #20225536 Report a problem
        5/8/2020Price change$2,795,000-3.5%$373/sqft
        Source: Coldwell Banker Caine #20225536 Report a problem
        2/17/2020Listed for sale$2,895,000+42.3%$386/sqft
        Source: Coldwell Banker Caine - Sunset #20225536 Report a problem
        5/17/2013Sold$2,035,000-18.3%$271/sqft
        Source: Public Record Report a problem
        2/6/2013Listed for sale$2,490,000$332/sqft
        Source: Keowee River Club, LLC #20131933 Report a problem
        1/2/2013Listing removed$2,490,000$332/sqft
        Source: Keowee River Club, LLC #20131933 Report a problem
        10/19/2012Price change$2,490,000-9.4%$332/sqft
        Source: Keowee River Club, LLC #20131933 Report a problem
        5/11/2012Listed for sale$2,749,000$367/sqft
        Source: Keowee River Club, LLC #20131933 Report a problem

        Public tax history

        YearProperty taxesTax assessment
        2025$37,183 +7.4%$165,600 +15%
        2024$34,606 -8.3%$144,000
        2023$37,742 $144,000
        2022$37,742 $144,000 +15.9%
        2021-- $124,270
        2020$28,058 $124,270
        2019$28,058 -2.8%$124,270 +1.8%
        2018$28,879 +0.3%$122,110
        2017$28,783 $122,110
        2015$28,783 +1.8%$122,110 +213.1%
        2008$28,277 $39,000
        2007-- $39,000
        2006-- $39,000
        Find assessor info on the county website

        Monthly payment

        Est. payment

        Payment breakdown

        Explore the cost of this home by adjusting the details. Changes won't be saved.
        All calculations are estimates and provided by Zillow, Inc. for informational purposes only. Actual amounts may vary.
        HOA fees may include property taxes on listings classified as Co-Ops. Contact the listing agent and/or owner for fee details.
        Mortgage interest rates are dependent on a number of factors, including credit score, down payment, and repayment length. Interest rate data provided by Zillow Group Marketplace, Inc. as of 1/1/1970 from various mortgage lenders with which we have lead or other similar arrangements; the Estimated Payment is an average of those rates.
        See how much you could borrow to make a competitive offer.

        Climate risks

        Neighborhood: 29685

        Getting around

        0 / 100
        Car-Dependent

        Nearby schools

        GreatSchools rating
        Schools provided by the listing agent
        • Elementary: Hagood Elem
        • Middle: Pickens Middle
        • High: Pickens High

        Source: WUMLS. This data may not be complete. We recommend contacting the local school district to confirm school assignments for this home.

        A local agent can set up tours, give advice and negotiate with sellers.

        A local lender can help you make sure your offer is ready when you are.

        Browse local experts

        Similar homes