Etowah Living with Room to Roam! This well-maintained 2021 manufactured home offers comfortable one-level living on a spacious .71-acre wooded lot with no HOA and no restrictions. Featuring 3 bedrooms and 2 baths, the home has vinyl flooring throughout and an inviting layout designed for easy living. Step outside onto the spacious front deck—perfect for relaxing, entertaining, or enjoying the peaceful wooded surroundings. The fenced backyard provides a great space for pets, play, gardening, or simply enjoying the outdoors. A new roof installed in 2026 adds valuable peace of mind. The home is conveniently located just steps from the future Ecusta Trail, offering potential easy access to miles of walking and biking trails. Refrigerator, stove, microwave, and washer/dryer convey. A home warranty is also included. Priced to sell, this property offers a great combination of modern living, privacy, outdoor space, and convenient access to all that Etowah and the surrounding Henderson County area have to offer.
Active
$325,000
117 Eade Rd, Hendersonville, NC 28792
3beds
1,344sqft
Manufactured Home
Built in 2021
0.71 Acres Lot
$-- Zestimate®
$242/sqft
$-- HOA
What's special
Comfortable one-level livingVinyl flooring throughout
- 5 days
- 289
- 25
Zillow last checked:
Listing updated:
Listed by:
Will Tucker will.tucker@kw.com,
Keller Williams Mtn Partners, LLC
Source: Canopy MLS as distributed by MLS GRID,MLS#: 4422489
Facts & features
Interior
Bedrooms & bathrooms
- Bedrooms: 3
- Bathrooms: 2
- Full bathrooms: 2
- Main level bedrooms: 3
Primary bedroom
- Level: Main
- Area: 170.84 Square Feet
- Dimensions: 13' 7" X 12' 7"
Bedroom s
- Level: Main
- Area: 118.5 Square Feet
- Dimensions: 9' 5" X 12' 7"
Bedroom s
- Level: Main
- Area: 118.5 Square Feet
- Dimensions: 9' 5" X 12' 7"
Dining area
- Level: Main
- Area: 102.64 Square Feet
- Dimensions: 8' 0" X 12' 10"
Kitchen
- Level: Main
- Area: 157.17 Square Feet
- Dimensions: 12' 3" X 12' 10"
Living room
- Level: Main
- Area: 233.74 Square Feet
- Dimensions: 18' 7" X 12' 7"
Heating
- Heat Pump
Cooling
- Central Air
Appliances
- Included: Dishwasher, Electric Range, Refrigerator with Ice Maker, Washer/Dryer
- Laundry: Mud Room
Features
- Kitchen Island, Walk-In Closet(s)
- Flooring: Vinyl
- Windows: Insulated Windows
- Has basement: No
Interior area
- Total structure area: 1,344
- Total interior livable area: 1,344 sqft
- Finished area above ground: 1,344
- Finished area below ground: 0
Property
Parking
- Parking features: Driveway
- Has uncovered spaces: Yes
Features
- Levels: One
- Stories: 1
- Patio & porch: Deck, Front Porch
- Fencing: Back Yard,Chain Link
Lot
- Size: 0.71 Acres
- Features: Level, Wooded
Details
- Parcel number: 10005650
- Zoning: R-2 Rural
- Special conditions: Standard
Construction
Type & style
- Home type: MobileManufactured
- Property subtype: Manufactured Home
Materials
- Vinyl
- Foundation: Crawl Space
- Roof: Fiberglass
Condition
- New construction: No
- Year built: 2021
Utilities & green energy
- Sewer: Septic Installed
- Water: Well
- Utilities for property: Cable Available, Electricity Connected, Wired Internet Available
Community & HOA
Community
- Security: Carbon Monoxide Detector(s), Smoke Detector(s)
- Subdivision: None
Location
- Region: Hendersonville
- Elevation: 2000 Feet
Financial & listing details
- Price per square foot: $242/sqft
- Tax assessed value: $197,300
- Date on market: 9/12/2026
- Cumulative days on market: 5 days
- Listing terms: Cash,Conventional,FHA,USDA Loan,VA Loan
- Electric utility on property: Yes
- Road surface type: Gravel, Paved
Estimated market value
Not available
Estimated sales range
Not available
Not available
Price history
| Date | Event | Price |
|---|---|---|
| 9/12/2026 | Listed for sale | $325,000$242/sqft |
Source:  Canopy MLS as distributed by MLS GRID #4422489 Report a problem Canopy MLS as distributed by MLS GRID #4422489 Report a problem | ||
Public tax history
Tax history is unavailable.
Monthly payment
Climate risks
Neighborhood: 28792
Nearby schools
Schools provided by the listing agent
- Elementary: Etowah
- Middle: Rugby
- High: West Henderson
Source: Canopy MLS as distributed by MLS GRID. This data may not be complete. We recommend contacting the local school district to confirm school assignments for this home.
Similar homes
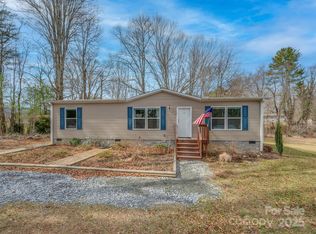
- $312,5003 bd2 ba1.4k sqft448 Riverwind Dr, Hendersonville, NC 28739For Sale

 MLS ID #4381752, Lucas Taylor, Keller Williams Professionals. Canopy MLS as distributed by MLS GRID
 - $319,9003 bd2 ba1.4k sqft210 Leigh Anne Ln, Horse Shoe, NC 28742For Sale
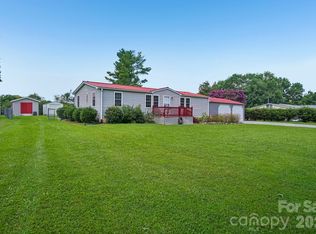 MLS ID #4411081, Tyler Greer, Keller Williams Mtn Partners, LLC. Canopy MLS as distributed by MLS GRID
 - $280,0003 bd2 ba1.5k sqft204 Red Birch Ct, Hendersonville, NC 28739For Sale
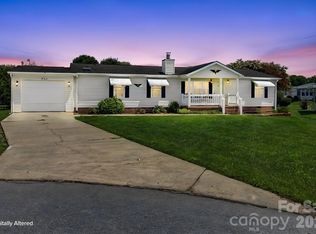 MLS ID #4412477, Alexandra Schrank, RE/MAX Executive. Canopy MLS as distributed by MLS GRID
 - $349,9003 bd2 ba1.9k sqft51 Rising Meadow Ln, Mills River, NC 28759For Sale
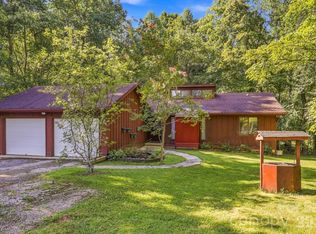 MLS ID #4417388, Jody Key, Purple Martin Realty, Inc.. Canopy MLS as distributed by MLS GRID
 - $315,0003 bd2 ba1k sqft1916 Old Spartanburg Rd, Hendersonville, NC 28792For SaleMLS ID #4378885, Angelic Cannon, Howard Hanna Beverly-Hanks. Canopy MLS as distributed by MLS GRID
- $449,0003 bd2 ba1.6k sqft5 Saint Andrews Dr, Etowah, NC 28729For SaleMLS ID #4419907, Jim Boyd, Howard Hanna Beverly-Hanks. Canopy MLS as distributed by MLS GRID
- $350,0002 bd1 ba1k sqft3 Apple Blossom Ln, Hendersonville, NC 28792For SaleMLS ID #4423233, Lori Gonce, Apple Country Realty LLC. Canopy MLS as distributed by MLS GRID
- $269,0003 bd2 ba1.5k sqft208 Red Birch Ct, Hendersonville, NC 28739For SaleMLS ID #4412224, Ashley Payne, Keller Williams Professionals. Canopy MLS as distributed by MLS GRID
- $315,0003 bd2 ba1.5k sqft26 Lancelot Loop, Canton, NC 28716For SaleMLS ID #4419409, Jordan White, Howard Hanna Beverly-Hanks Waynesville. Canopy MLS as distributed by MLS GRID
- $275,0003 bd2 ba1.5k sqft18 Moss Ln, Hendersonville, NC 28792For SaleMLS ID #4405486, Jen Hubbell, Keller Williams Mtn Partners, LLC. Canopy MLS as distributed by MLS GRID
- $339,0003 bd2 ba1.3k sqft122 McCall Rd, Brevard, NC 28768For SaleMLS ID #4414055, Andrew Freeman, Howard Hanna Beverly-Hanks Brevard Downtown. Canopy MLS as distributed by MLS GRID
- $325,0003 bd2 ba1.6k sqft926 Toxaway Ct, Hendersonville, NC 28791For SaleMLS ID #4399722, Amy Laughter, George Real Estate Group Inc. Canopy MLS as distributed by MLS GRID
- $375,0003 bd2 ba1.2k sqft210 Banner Farm Rd, Mills River, NC 28759For SaleMLS ID #4396188, Chris Scruggs, We Sell WNC, LLC. Canopy MLS as distributed by MLS GRID
- $305,0003 bd2 ba1.3k sqft403 Youngs Gap Rd, Fletcher, NC 28732For SaleMLS ID #4363719, Jackie Dirscherl, Mosaic Community Lifestyle Realty. Canopy MLS as distributed by MLS GRID
- $370,0003 bd2 ba1.4k sqft11 Cathy Ct, Hendersonville, NC 28792For SaleMLS ID #4408135, Kris McCoy, Nest Realty Asheville. Canopy MLS as distributed by MLS GRID
- $385,0003 bd2 ba1.8k sqft417 Glover St, Hendersonville, NC 28792For SaleMLS ID #4404033, Shannel Webster, Nest Realty Asheville. Canopy MLS as distributed by MLS GRID
- $349,0003 bd2 ba1.9k sqft12 N Frederick Ln, Hendersonville, NC 28792For SaleMLS ID #4418880, Melissa Pettit, Sentinel Properties, LLC. Canopy MLS as distributed by MLS GRID
- $320,0002 bd1 ba838 sqft209 Wilmont Dr, Hendersonville, NC 28792For SaleMLS ID #4372198, Jim Boyd, Howard Hanna Beverly-Hanks. Canopy MLS as distributed by MLS GRID
- $375,0003 bd2 ba1.4k sqft10 Enochs Way, Fletcher, NC 28732For SaleMLS ID #4424550, Meaghan Austin, Howard Hanna Beverly-Hanks Fletcher. Canopy MLS as distributed by MLS GRID
- $340,0003 bd2 ba1.9k sqft395 Old Us Highway 19 #23, Candler, NC 28715For SaleMLS ID #4404335, Pierrette Rouleau, Walnut Cove Realty/Allen Tate/Beverly-Hanks. Canopy MLS as distributed by MLS GRID
