Skip main navigation
Off market
Street View
  • $1,163,500

    117 Elmore St, Park Ridge, IL 60068

    4beds
    3,600sqft
    SingleFamily
    Built in 1935
    8,001 Square Feet Lot
    $1,163,500 Zestimate®
    $323/sqft
    $5,931 Estimated rent

    Home value

    $1,163,500

    $1.08M - $1.27M

    $5,931/mo

    Zestimate® history
    Loading
    Loading...

    Owner options

    List your home for rent

    $5,931/mo

    Rent Zestimate®

    Find your next renter with Zillow Rental Manager. Plus, with online applications, you can quickly screen prospective tenants – for free.

    Learn more

    $5,931/mo

    Rent Zestimate®

    Refinance and save

    $6,848/mo

    Est. payment

    Refinancing to a lower rate could help reduce your monthly payments and save thousands over the life of the loan.

    See today's rates

    $6,848/mo

    Est. payment

    Explore your selling options

    Work with a Zillow partner agent

    Leverage their expertise and Zillow's premium Showcase listings to get your home seen by more buyers.

    Get started

    List with your own agent

    Get your home in front of millions of buyers by listing it on Zillow.

    Learn how to do it

    Sell it yourself

    Take full control of how buyers see your home on Zillow by listing For Sale by Owner (FSBO).

    List your home

    What's special

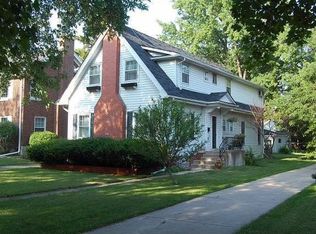
    Spectacular brick and stone center-entry colonial in the Country Club area. This 3600 square foot home combines old-world charm (plaster walls, laundry chute and arched doorways), with modern updated living and lots of natural light. Enjoy outdoor fireplace on the large deck (perfect for outdoor entertaining), or sit on balcony to enjoy serene, secluded treetop views. Large formal dining room with fireplace and French doors leads to gourmet kitchen with 42" cabinets with crown molding, soft-close drawers and pull-out lower cabinets. Additionally, it has a steam-assist oven for baking, convection oven, & pot-filler. Bedroom suite features vaulted ceilings, fireplace, patio doors to gazebo and spa bath with skylight, double sinks, purified water system, steam shower and 2-person Kohler tub with jets, effervesce bubbles and multi-colored changing lights. Bedroom 2 has vaulted ceilings and French doors that open to gazebo. Three interior gas start wood-burning masonry fireplaces can heat the house on cold nights. Structure is solidly built with concrete, stone, brick & steel and has a 400-amp service with new copper wiring, copper plumbing, & foam-insulated walls. Wavy glass preserved with new storm windows & screens. Low-E double-pane windows in addition, newer roof, 3-zoned HVAC, Trex decking, crown molding, 6-panel solid hardwood doors, 8" wood trim, floored attic. Hardwired for burglar, fire, smoke, & CO2 alarms. Heated garage has stairs to attic, 100-amp panel, newer roof and steel doors. Walk-out newly finished 1800 sq. foot basement has a full bath, wet bar, wine cellar, custom woodwork, built-ins, exercise room, steel security door, block windows, gas hook-up for stove and a walk-in (12x8) concrete vault. First floor plumbed for laundry room. French drain and flood control sewer back up. Nice walk to uptown Park Ridge or Edison Park. This is home!

    This property is off market, which means it's not currently listed for sale or rent on Zillow. This may be different from what's available on other websites or public sources.

    Facts & features

    Interior

    Bedrooms & bathrooms
    • Bedrooms: 4
    • Bathrooms: 4
    • Full bathrooms: 3
    • 1/2 bathrooms: 1
    Heating
    • Forced air, Gas
    Cooling
    • Central
    Appliances
    • Included: Dishwasher, Dryer, Freezer, Garbage disposal, Microwave, Range / Oven, Refrigerator, Washer
    Features
    • Flooring: Tile, Carpet, Hardwood
    • Basement: Finished
    • Attic: Dormer, Pull Down Stair, Unfinished
    • Has fireplace: Yes
    Interior area
    • Total interior livable area: 3,600 sqft

    Property

    Parking
    • Total spaces: 2
    • Parking features: Garage - Detached
    Features
    • Exterior features: Stone, Brick
    • Has spa: Yes
    Lot
    • Size: 8,001 Square Feet
    Details
    • Parcel number: 0925325006

    Construction

    Type & style
    • Home type: SingleFamily
    Materials
    • Roof: Asphalt
    Condition
    • Year built: 1935

    Utilities & green energy

    • Sewer: Sewer-Public, Sewer-Storm

    Community & HOA

    Location
    • Region: Park Ridge

    Financial & listing details

    • Price per square foot: $323/sqft
    • Tax assessed value: $750,060

    Price history

    DateEventPrice
    9/23/2020Sold$806,000-2.3%$224/sqft
    Source: MRED as distributed by MLS GRID #10766958 Report a problem
    7/31/2020Pending sale$825,000$229/sqft
    Source: Dream Town Realty #10766958 Report a problem
    7/1/2020Listed for sale$825,000-2.8%$229/sqft
    Source: Dream Town Realty #10766958 Report a problem
    9/28/2019Listing removed$849,000$236/sqft
    Source: Dream Town Realty #10515789 Report a problem
    9/12/2019Price change$849,000-3.5%$236/sqft
    Source: Dream Town Realty #10515789 Report a problem
    8/8/2019Price change$879,900-2.2%$244/sqft
    Source: Dream Town Realty #10413961 Report a problem
    5/10/2019Price change$899,900-1.6%$250/sqft
    Source: Keller Williams Realty Partners #10375808 Report a problem
    4/5/2019Price change$914,900-1.5%$254/sqft
    Source: Keller Williams Realty Partners #10375808 Report a problem
    3/13/2019Price change$929,000-1.1%$258/sqft
    Source: Keller Williams Realty Partners #10375808 Report a problem
    12/28/2018Price change$939,000-3.7%$261/sqft
    Source: Keller Williams Realty Partners #10375808 Report a problem
    8/17/2018Listed for sale$974,900+104%$271/sqft
    Source: Keller Williams Realty Ptnr LL #09994075 Report a problem
    5/10/2001Sold$478,000$133/sqft
    Source: Public Record Report a problem

    Public tax history

    YearProperty taxesTax assessment
    2024-- $75,006 +0%
    2023$19,457 +4.5%$75,005
    2022$18,617 +3.9%$75,005 +20.5%
    2021$17,912 +3.7%$62,224
    2020$17,268 +2%$62,224 -9%
    2019$16,928 +9.5%$68,379 +19%
    2018$15,457 +0.3%$57,450
    2017$15,409 +2.2%$57,450
    2016$15,078 +12.3%$57,450 +24.5%
    2015$13,426 -12%$46,153 -12.9%
    2014$15,248 +5.7%$53,001
    2013$14,426 -0.9%$53,001 -14.5%
    2012$14,555 +4.3%$62,010
    2011$13,954 -4%$62,010 -10.6%
    2010$14,530 +20.2%$69,339 +11.2%
    2009$12,083 +0.8%$62,381 -14.4%
    2008$11,992 +4.8%$72,847
    2007$11,440 +23.6%$72,847 +37.9%
    2006$9,255 +14.4%$52,812 +10.5%
    2005$8,088 +6.3%$47,800
    2004$7,607 -4%$47,800 +8%
    2003$7,921 +2.2%$44,240
    2002$7,753 +13.6%$44,240
    2001$6,823 +1.5%$44,240 +21.2%
    2000$6,720 +2.4%$36,516
    1999$6,559 $36,516
    Find assessor info on the county website

    Neighborhood: 60068

    Nearby schools

    GreatSchools rating
    Schools provided by the listing agent
    • Elementary: Eugene Field Elementary School
    • Middle: Emerson Middle School
    • High: Maine South High School

    Source: The MLS. This data may not be complete. We recommend contacting the local school district to confirm school assignments for this home.

    Get a cash offer in 3 minutes
    Find out how much your home could sell for in as little as 3 minutes with a no-obligation cash offer.
    Estimated market value
    $1,163,500
    Get a cash offer in 3 minutes
    Find out how much your home could sell for in as little as 3 minutes with a no-obligation cash offer.
    Estimated market value
    $1,163,500