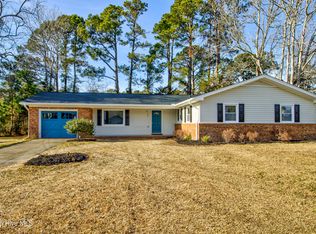
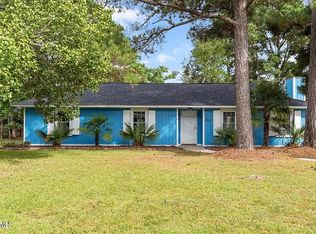
Enjoy the perfect combination of comfort, updates & convenience in this 3-bedroom home with a versatile bonus room! Ideally located in Millbrook, you'll be just a short drive from Wrightsville Beach, Carolina Beach, Kure Beach & all that central Wilmington has to offer. Inside, you'll find fresh paint, new carpet & a spacious kitchen featuring updated stainless steel appliances & a pantry. The heated & cooled sunroom provides the perfect spot to relax year-round while overlooking the huge backyard with plenty of room to play, entertain or garden. With its desirable location, recent updates, generous outdoor space & a home warranty provided by the seller, this home is ready to welcome its next owner.
Under contract
$384,900
117 Georgetown Road, Wilmington, NC 28409
3beds
1,908sqft
Single Family Residence
Built in 1973
0.35 Acres Lot
$384,500 Zestimate®
$202/sqft
$-- HOA
What's special
Versatile bonus roomFresh paintHeated and cooled sunroomSpacious kitchenNew carpetUpdated stainless steel appliancesGenerous outdoor space
- 17 days
- 74
- 0
Likely to sell faster than
Zillow last checked:
Listing updated:
Listed by:
Christopher W Spivey 910-279-1138,
Keller Williams Innovate-Wilmington
Source: Hive MLS,MLS#: 100592139
Originating MLS: Cape Fear Realtors MLS, Inc.
Facts & features
Interior
Bedrooms & bathrooms
- Bedrooms: 3
- Bathrooms: 3
- Full bathrooms: 2
- 1/2 bathrooms: 1
Rooms
- Room types: Sunroom, Dining Room, Living Room, Family Room, Other, Master Bedroom, Bedroom 2, Bedroom 3
Primary bedroom
- Level: Second
- Dimensions: 15 x 12
Bedroom 2
- Level: Second
- Dimensions: 12 x 11
Bedroom 3
- Level: Second
- Dimensions: 12 x 10
Dining room
- Level: First
- Dimensions: 11 x 10
Family room
- Level: First
- Dimensions: 13 x 11
Kitchen
- Level: First
- Dimensions: 11 x 10
Living room
- Level: First
- Dimensions: 13 x 11
Other
- Description: Sitting Room
- Level: Second
- Dimensions: 12 x 11
Sunroom
- Level: First
- Dimensions: 12 x 11
Heating
- Heat Pump, Electric
Cooling
- Central Air, Heat Pump
Appliances
- Included: Electric Oven, Built-In Microwave, Refrigerator, Disposal, Dishwasher, Electric Range
- Laundry: In Garage
Features
- Pantry, Blinds/Shades
- Flooring: LVT/LVP, Carpet, Tile
- Number of fireplaces: 1
Interior area
- Total structure area: 1,908
- Total interior livable area: 1,908 sqft
Property
Parking
- Total spaces: 1
- Parking features: Garage Faces Front, Concrete
- Attached garage spaces: 1
Features
- Levels: Two
- Patio & porch: Enclosed, Patio
- Fencing: Chain Link,Back Yard
- Has view: Yes
- View description: None
- Frontage type: See Remarks
Lot
- Size: 0.35 Acres
- Dimensions: 91 x 158 x 101 x 163
Details
- Parcel number: R06616001028000
- Zoning: R-15
- Special conditions: Standard
Construction
Type & style
- Home type: SingleFamily
- Property subtype: Single Family Residence
Materials
- Brick, Vinyl Siding, Wood Frame
- Foundation: Crawl Space
- Roof: Shingle
Condition
- New construction: No
- Year built: 1973
Utilities & green energy
- Sewer: Public Sewer
- Water: Public
- Utilities for property: Sewer Available, Water Available
Community & HOA
Community
- Subdivision: Millbrook
HOA
- Has HOA: No
- Amenities included: None
Location
- Region: Wilmington
Financial & listing details
- Price per square foot: $202/sqft
- Tax assessed value: $369,100
- Annual tax amount: $2,172
- Date on market: 7/28/2026
- Cumulative days on market: 17 days
- Listing agreement: Exclusive Right To Sell
- Listing terms: Cash,Conventional,FHA,VA Loan
- Road surface type: Paved
Estimated market value
$384,500
$365,000 - $404,000
$2,525/mo
Price history
| Date | Event | Price |
|---|---|---|
| 8/5/2026 | Contingent | $384,900$202/sqft |
Source: | ||
| 7/28/2026 | Listed for sale | $384,900+2.6%$202/sqft |
Source: | ||
| 7/27/2023 | Sold | $375,000-3.8%$197/sqft |
Source: | ||
| 6/7/2023 | Pending sale | $389,900$204/sqft |
Source: | ||
| 5/1/2023 | Listed for sale | $389,900+261%$204/sqft |
Source: | ||
| 5/17/2002 | Sold | $108,000$57/sqft |
Source: | ||
Public tax history
| Year | Property taxes | Tax assessment |
|---|---|---|
| 2025 | $2,172 +10.1% | $369,100 +62.7% |
| 2024 | $1,973 +2.1% | $226,800 -0.8% |
| 2023 | $1,932 -0.6% | $228,600 |
| 2022 | $1,943 -0.7% | $228,600 |
| 2021 | $1,956 -5.2% | $228,600 +16.6% |
| 2020 | $2,065 | $196,000 |
| 2019 | $2,065 | $196,000 |
| 2018 | $2,065 | $196,000 |
| 2017 | $2,065 +16.5% | $196,000 +22.5% |
| 2016 | $1,773 +4.6% | $160,000 |
| 2015 | $1,694 +4.4% | $160,000 |
| 2014 | $1,622 | $160,000 |
| 2013 | -- | $160,000 |
| 2012 | -- | $160,000 -26.4% |
| 2011 | -- | $217,494 |
| 2010 | -- | $217,494 |
| 2009 | -- | -- |
| 2008 | -- | -- |
| 2007 | -- | -- |
| 2005 | -- | $138,408 |
| 2004 | -- | $138,408 |
| 2003 | -- | $138,408 |
| 2002 | -- | $138,408 |
| 2001 | -- | $138,408 |
| 2000 | -- | $138,408 |
Find assessor info on the county website
Monthly payment
Est. payment
Payment breakdown
Explore the cost of this home by adjusting the details. Changes won't be saved.Climate risks
Neighborhood: Milbrook
Nearby schools
Schools provided by the listing agent
- Middle: Myrtle Grove
- High: Hoggard
Source: Hive MLS. This data may not be complete. We recommend contacting the local school district to confirm school assignments for this home.