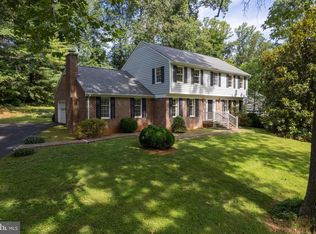
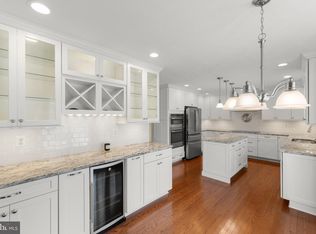
WELCOME TO THE GLEN RIDGE COUNTRY RETREAT Imagine coming home to your own private 6.65-acre retreat—where the day ends on the porch, wildlife wanders through the woods and there's finally room for the things you love. Tucked away just minutes from Winchester, this 3-bedroom, 3.5-bath home offers the rare combination of privacy, usable space and convenience. And then there's the garage. With space for the car enthusiast, collector, hobbyist, workshop or serious storage needs, this property offers possibilities that are hard to find at this price point. Inside, you'll find comfortable living spaces, a spacious kitchen, a primary suite, hardwood flooring and a floor plan designed for everyday living. Outside is where this property really comes alive—6.65 wooded acres, scenic views, abundant wildlife and room to create the country lifestyle you've been looking for. Private country living without giving up Winchester convenience. Come see why Glen Ridge Road feels less like a house and more like a place to put down roots. **NEW IN 2025: water heater, heat pump, dishwasher and microwave. 1 year home warranty included
For sale
Price cut: $36K (9/9)
$599,000
117 Glen Ridge Rd, Winchester, VA 22602
3beds
2,646sqft
Single Family Residence
Built in 2002
6.65 Acres Lot
$593,000 Zestimate®
$226/sqft
$-- HOA
What's special
Scenic viewsComfortable living spacesSpacious kitchenAbundant wildlifeHardwood flooringPrimary suite
- 111 days
- 1,522
- 121
Zillow last checked:
Listing updated:
Listed by:
Joanne Cembrook 540-256-3777,
Coldwell Banker Premier 304-724-2000
Source: Bright MLS,MLS#: VAFV2042538
Facts & features
Interior
Bedrooms & bathrooms
- Bedrooms: 3
- Bathrooms: 4
- Full bathrooms: 3
- 1/2 bathrooms: 1
- Main level bathrooms: 1
Rooms
- Room types: Living Room, Dining Room, Family Room, Library, Laundry, Recreation Room, Storage Room, Hobby Room
Dining room
- Level: Main
Family room
- Level: Main
Other
- Level: Lower
Laundry
- Level: Main
Library
- Level: Main
Living room
- Level: Main
Recreation room
- Level: Lower
Storage room
- Level: Lower
Heating
- Central, Heat Pump, Electric
Cooling
- Central Air, Electric
Appliances
- Included: Electric Water Heater
- Laundry: Laundry Room
Features
- Basement: Full
- Number of fireplaces: 1
- Fireplace features: Gas/Propane, Glass Doors, Mantel(s)
Interior area
- Total structure area: 2,646
- Total interior livable area: 2,646 sqft
- Finished area above ground: 2,054
- Finished area below ground: 592
Property
Parking
- Total spaces: 6
- Parking features: Garage Faces Side, Attached, Driveway, Detached
- Attached garage spaces: 6
- Has uncovered spaces: Yes
Accessibility
- Accessibility features: None
Features
- Levels: Three
- Stories: 3
- Pool features: None
Lot
- Size: 6.65 Acres
- Features: Landscaped, Mountainous, Wooded, Private, Rural, Secluded
Details
- Additional structures: Above Grade, Below Grade
- Parcel number: 60A1CB9
- Zoning: RA
- Special conditions: Standard
Construction
Type & style
- Home type: SingleFamily
- Architectural style: Farmhouse/National Folk,Traditional
- Property subtype: Single Family Residence
Materials
- Vinyl Siding
- Foundation: Concrete Perimeter
Condition
- Very Good
- New construction: No
- Year built: 2002
Utilities & green energy
- Sewer: Septic < # of BR
- Water: Well
Community & HOA
Community
- Subdivision: High View Manor
HOA
- Has HOA: No
Location
- Region: Winchester
Financial & listing details
- Price per square foot: $226/sqft
- Tax assessed value: $450,520
- Annual tax amount: $2,163
- Date on market: 6/11/2026
- Listing agreement: Exclusive Right To Sell
- Listing terms: Cash,Conventional,FHA,VA Loan
- Ownership: Fee Simple
Estimated market value
$593,000
$563,000 - $623,000
$2,558/mo
Price history
| Date | Event | Price |
|---|---|---|
| 9/9/2026 | Price change | $599,000-5.7%$226/sqft |
Source:  Bright MLS #VAFV2042538 Report a problem Bright MLS #VAFV2042538 Report a problem | ||
| 7/30/2026 | Listed for sale | $635,000-2.3%$240/sqft |
Source: Bright MLS #VAFV2042538 Report a problem | ||
| 7/9/2026 | Listing removed | $650,000$246/sqft |
Source: Bright MLS #VAFV2042538 Report a problem | ||
| 6/11/2026 | Listed for sale | $650,000+23.8%$246/sqft |
Source: Bright MLS #VAFV2042538 Report a problem | ||
| 8/9/2024 | Sold | $525,000+0%$198/sqft |
Source: Bright MLS #VAFV2019442 Report a problem | ||
| 8/6/2024 | Pending sale | $524,900$198/sqft |
Source: Bright MLS #VAFV2019442 Report a problem | ||
| 6/27/2024 | Contingent | $524,900$198/sqft |
Source: Bright MLS #VAFV2019442 Report a problem | ||
| 6/21/2024 | Listed for sale | $524,900+111.7%$198/sqft |
Source: Bright MLS #VAFV2019442 Report a problem | ||
| 12/29/2011 | Sold | $248,000-2.7%$94/sqft |
Source: Public Record Report a problem | ||
| 11/10/2011 | Price change | $255,000+3.5%$96/sqft |
Source: Fannie Mae #FV7723770 Report a problem | ||
| 10/5/2011 | Listed for sale | -- |
Source: foreclosure.com Report a problem | ||
| 8/2/2011 | Sold | $246,448-23%$93/sqft |
Source: Public Record Report a problem | ||
| 1/24/2008 | Sold | $319,900-21%$121/sqft |
Source: Public Record Report a problem | ||
| 5/3/2005 | Sold | $405,000$153/sqft |
Source: Public Record Report a problem | ||
Public tax history
| Year | Property taxes | Tax assessment |
|---|---|---|
| 2025 | $2,162 +7.2% | $450,520 +13.9% |
| 2024 | $2,018 | $395,600 |
| 2023 | $2,018 +99.3% | $395,600 +19.2% |
| 2022 | $1,012 | $331,900 |
| 2021 | -- | $331,900 +6.9% |
| 2020 | $1,893 -50% | $310,400 |
| 2019 | $3,787 +115.3% | $310,400 +7.7% |
| 2018 | $1,759 +1.7% | $288,300 |
| 2017 | $1,730 +10.9% | $288,300 +10.9% |
| 2016 | $1,559 +7.1% | $259,900 |
| 2015 | $1,455 +99.4% | $259,900 +4.9% |
| 2014 | $730 | $247,800 |
| 2013 | -- | $247,800 -0.7% |
| 2012 | -- | $249,600 |
| 2011 | -- | $249,600 -5.6% |
| 2010 | -- | $264,300 |
| 2009 | -- | $264,300 +1.3% |
| 2008 | -- | $260,800 |
| 2007 | -- | $260,800 +4.4% |
| 2005 | -- | $249,900 +48.3% |
| 2003 | -- | $168,500 |
Find assessor info on the county website
Monthly payment
Est. payment
Payment breakdown
Explore the cost of this home by adjusting the details. Changes won't be saved.Climate risks
Neighborhood: 22602
Nearby schools
Schools provided by the listing agent
- District: Frederick County Public Schools
Source: Bright MLS. This data may not be complete. We recommend contacting the local school district to confirm school assignments for this home.
Similar homes
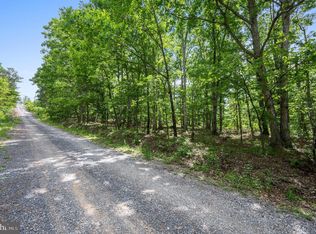
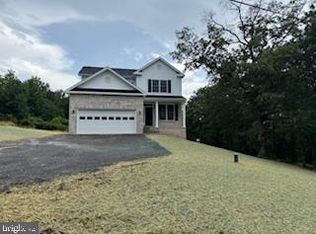
- $598,0004 bd3 ba2.9k sqft1564 Perry Rd, Winchester, VA 22602For Sale
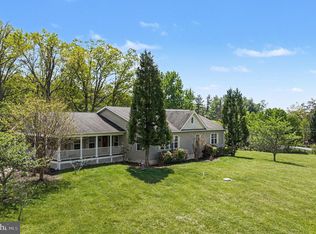
 MLS ID #VAFV2040716, Nate Vogel, Century 21 Redwood Realty. Bright MLS
 - $634,0004 bd4 ba3.1k sqft256 Brookneil Dr, Winchester, VA 22602For Sale
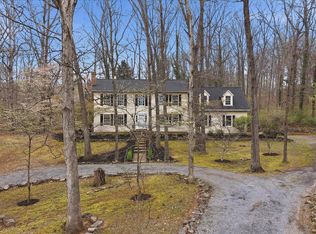 MLS ID #VAFV2040662, Jacquelyn Sowers, ERA Oakcrest Realty, Inc.. Bright MLS
 - $597,0005 bd3 ba2.5k sqft102 Forest Valley Rd, Winchester, VA 22602For Sale
 MLS ID #VAFV2044454, Julie Teets, ERA Oakcrest Realty, Inc.. Bright MLS
 - $599,9994 bd3 ba2.7k sqft123 Kinross Dr, Winchester, VA 22602For Sale
 MLS ID #VAFV2042108, Sharon Farinholt, Realty ONE Group Old Towne. Bright MLS
 - $549,9004 bd3 ba2.2k sqft127 Mountain View Rd, Winchester, VA 22603For SaleMLS ID #VAFV2044624, Josh Feltner, Realty ONE Group Old Towne. Bright MLS
- $524,9004 bd4 ba3.5k sqft151 Travis Ct, Winchester, VA 22602For SaleMLS ID #VAFV2044830, Tiffany Hunter, ERA Oakcrest Realty, Inc.. Bright MLS
- $665,0004 bd3 ba3.7k sqft158 Old Forest Cir, Winchester, VA 22602For SaleMLS ID #VAFV2044100, Mrs. Maria M Cunningham, EXP Realty, LLC. Bright MLS
- $699,9003 bd3 ba2.2k sqft6264 Middle Rd, Stephens City, VA 22655For SaleMLS ID #VAFV2044002, Dallas Croft, Samson Properties. Bright MLS
- $645,0004 bd4 ba3.5k sqft200 Fairfield Dr, Winchester, VA 22602For SaleMLS ID #VAFV2044488, Angela Duncan, MarketPlace REALTY. Bright MLS
- $699,0004 bd3 ba2.7k sqft155 Bunchberry Ridge Ct, Stephens City, VA 22655For SaleMLS ID #VAFV2044968, Katie Landi Jordan, Samson Properties. Bright MLS
- $894,9004 bd4 ba3.8k sqft300 Tavistock Dr, Winchester, VA 22602For SaleMLS ID #VAFV2042352, Pamela Baber, Coldwell Banker Premier. Bright MLS
- $674,9004 bd4 ba3.9k sqft146 Darby Dr, Winchester, VA 22602For SaleMLS ID #VAFV2045062, Traci Shoberg, Samson Properties. Bright MLS
- $635,0004 bd3 ba3.4k sqft104 Yarrow Ct, Winchester, VA 22602For SaleMLS ID #VAFV2044652, Cindy Greenya, Keller Williams Realty. Bright MLS
- $561,0003 bd2 ba2.2k sqft123 Harvest Ridge Dr, Winchester, VA 22601For SaleMLS ID #VAFV2044336, Brian Yoder, Realty ONE Group Old Towne. Bright MLS
- $650,0004 bd3 ba2k sqft662 Germany Rd, Stephens City, VA 22655For SaleMLS ID #VAFV2043992, Lisa Behr, Hunt Country Sotheby's International Realty. Bright MLS
- $629,0004 bd3 ba2.9k sqft115 Marion Dr, Winchester, VA 22603For SaleMLS ID #VAFV2043136, Abby Walters, Preslee Real Estate. Bright MLS
- $539,0004 bd3 ba3.4k sqft3336 Hunting Ridge Rd, Winchester, VA 22603For SaleMLS ID #VAFV2042222, Leslie O Carter, Carter Real Estate, Inc.. Bright MLS
- $539,9005 bd4 ba3.2k sqft114 Settlers Cir, Winchester, VA 22602For SaleMLS ID #VAFV2044852, Dan Whitacre, Colony Realty. Bright MLS
- $549,0005 bd3 ba2.3k sqft440 Canyon Rd, Winchester, VA 22602For SaleMLS ID #VAFV2042994, Tami Woerl, ERA Oakcrest Realty, Inc.. Bright MLS
- $749,9005 bd4 ba3.8k sqft107 Launchris Dr, Winchester, VA 22602For SaleMLS ID #VAFV2040548, Laura White, ERA Oakcrest Realty, Inc.. Bright MLS
