Welcome to 117 Grayson Road, your ideal Signal Mountain retreat, walking distance to National Blue Ribbon winner Thrasher Elementary via a scenic wooded path directly across the street. Nestled on 0.55 acres, this updated 4BR/2.5BA home offers 2,623 sq ft of move-in-ready living space with hardwood floors and fresh paint throughout.
The heart of the home is the renovated kitchen, boasting a massive 13-ft island with bar seating, abundant custom cabinetry, pantry, a casual dining area that flows into a cozy keeping area with a gas fireplace. The formal living and dining rooms provide incredible layout flexibility, perfect for entertaining, a playroom, or a dedicated front office.
The choice is yours with a flexible layout: The main-level primary suite is currently staged as an expansive executive home office, showcasing the property's versatility. This spacious room features an updated bathroom with a walk-in shower and private access to a 12x12 screened porch overlooking the peaceful backyard, making it a perfect luxury bedroom retreat or the ultimate workspace. Off the kitchen, a renovated laundry room offers built-in storage alongside a guest half-bath.
Upstairs, you will find three remarkably oversized bedrooms (each approx. 12x20 with double closets) sharing a full bathroom.
Outdoor living features an expansive Trex deck, a fully fenced large backyard, a fire pit area, mature woods, and a chicken coop with electricity. Recent upgrades include front-yard regrading, extensive landscaping, and a new flagstone walkway. Additional features: a 2-car attached garage, walk-in attic, basement storage, and a fully encapsulated crawlspace with a dehumidifier and sump pump.
Located minutes from Signal Mountain Town Center, parks, hiking trails, shopping, dining, and downtown Chattanooga. This property offers the combination of space, updates, storage, outdoor living, and school convenience that buyers are seeking on Signal Mountain.
Sold for $694,000
$694,000
117 Grayson Rd, Signal Mountain, TN 37377
4beds
2,623sqft
Single Family Residence
Built in 1965
0.55 Acres Lot
$696,100 Zestimate®
$265/sqft
$3,124 Estimated rent
Home value
$696,100
$654,000 - $738,000
$3,124/mo
Zestimate® history
Owner options
List your home for rent
$3,124/mo
Rent Zestimate®
Find your next renter with Zillow Rental Manager. Plus, with online applications, you can quickly screen prospective tenants – for free.
$3,124/mo
Rent Zestimate®
Refinance and save
$4,157/mo
Est. payment
Refinancing to a lower rate could help reduce your monthly payments and save thousands over the life of the loan.
$4,157/mo
Est. payment
Explore your selling options
Work with a Zillow partner agent
Leverage their expertise and Zillow's premium Showcase listings to get your home seen by more buyers.
Get startedList with your own agent
Get your home in front of millions of buyers by listing it on Zillow.
Learn how to do itSell it yourself
Take full control of how buyers see your home on Zillow by listing For Sale by Owner (FSBO).
List your homeWhat's special
Guest half-bathChicken coop with electricityMature woodsCasual dining areaMain-level primary suiteFully fenced large backyardFresh paint throughout
Zillow last checked:
Listing updated:
Listed by:
Lisa Kimsey 423-991-6231,
Better Homes and Gardens Real Estate Signature Brokers
Bought with:
Justin Hood, 375256
Horizon Sotheby's International Realty
Source: Greater Chattanooga Realtors,MLS#: 1536160
Facts & features
Interior
Bedrooms & bathrooms
- Bedrooms: 4
- Bathrooms: 3
- Full bathrooms: 2
- 1/2 bathrooms: 1
Primary bedroom
- Description: Primary 1 | covered/screen patio access
- Level: First
- Area: 156
- Dimensions: 12 x 13
Bedroom
- Description: Primary 2
- Level: Second
- Area: 209
- Dimensions: 19 x 11
Bedroom
- Description: Bedroom 3
- Level: Second
- Area: 165
- Dimensions: 15 x 11
Bedroom
- Description: Bedroom 4
- Level: Second
- Area: 220
- Dimensions: 11 x 20
Bathroom
- Description: Full Bathroom
- Level: First
Bathroom
- Description: hall bathroom
- Level: Second
Other
- Level: First
Dining room
- Level: First
- Area: 150
- Dimensions: 10 x 15
Family room
- Level: First
- Area: 255
- Dimensions: 17 x 15
Laundry
- Level: First
Living room
- Level: First
- Area: 221
- Dimensions: 17 x 13
Heating
- Central, Natural Gas
Cooling
- Central Air
Appliances
- Included: Disposal, Dishwasher, Free-Standing Gas Range, Gas Water Heater, Refrigerator, Washer/Dryer Stacked, Water Heater
- Laundry: Laundry Room
Features
- Bookcases, Crown Molding, Entrance Foyer, Granite Counters, His and Hers Closets, High Speed Internet, Kitchen Island, Open Floorplan, Pantry, Primary Downstairs, Recessed Lighting, Tub/shower Combo, Sitting Area, Separate Dining Room, Plumbed
- Flooring: Hardwood, Tile
- Windows: Vinyl Frames
- Basement: Crawl Space
- Number of fireplaces: 1
- Fireplace features: Den, Family Room, Gas Log
Interior area
- Total structure area: 2,623
- Total interior livable area: 2,623 sqft
- Finished area above ground: 2,623
Property
Parking
- Total spaces: 2
- Parking features: Asphalt, Driveway, Garage Faces Front, Kitchen Level
- Attached garage spaces: 2
Features
- Levels: Two
- Stories: 2
- Patio & porch: Covered, Deck, Patio, Porch, Porch - Screened, Porch - Covered
- Exterior features: Other, Rain Gutters
- Fencing: Back Yard
Lot
- Size: 0.55 Acres
- Dimensions: 108 x 183.86
- Features: Back Yard, Gentle Sloping, Landscaped, Level
Details
- Additional structures: Poultry Coop
- Parcel number: 098i C 029
Construction
Type & style
- Home type: SingleFamily
- Property subtype: Single Family Residence
Materials
- Vinyl Siding
- Foundation: Block
- Roof: Asphalt,Shingle
Condition
- New construction: No
- Year built: 1965
Utilities & green energy
- Sewer: Septic Tank
- Water: Public
- Utilities for property: Cable Available, Electricity Connected, Natural Gas Connected, Water Connected
Community & HOA
Community
- Security: Smoke Detector(s)
- Subdivision: Applewood
HOA
- Has HOA: No
Location
- Region: Signal Mountain
Financial & listing details
- Price per square foot: $265/sqft
- Tax assessed value: $528,600
- Annual tax amount: $3,456
- Date on market: 6/5/2026
- Listing terms: Cash,Conventional,FHA,VA Loan
- Inclusions: Chicken Coop, Refrigerator, washer and dryer
Price history
| Date | Event | Price |
|---|---|---|
| 7/7/2026 | Sold | $694,000+4.4%$265/sqft |
Source: Greater Chattanooga Realtors #1536160 Report a problem | ||
| 6/25/2026 | Pending sale | $665,000$254/sqft |
Source: Greater Chattanooga Realtors #1536160 Report a problem | ||
| 6/7/2026 | Contingent | $665,000$254/sqft |
Source: Greater Chattanooga Realtors #1536160 Report a problem | ||
| 6/5/2026 | Listed for sale | $665,000+9.9%$254/sqft |
Source: Greater Chattanooga Realtors #1536160 Report a problem | ||
| 6/3/2024 | Sold | $605,000+0.9%$231/sqft |
Source: Greater Chattanooga Realtors #1391077 Report a problem | ||
| 5/7/2024 | Contingent | $599,900$229/sqft |
Source: Greater Chattanooga Realtors #1391077 Report a problem | ||
| 5/4/2024 | Price change | $599,900-1.7%$229/sqft |
Source: Greater Chattanooga Realtors #1391077 Report a problem | ||
| 4/30/2024 | Listed for sale | $610,000+6.1%$233/sqft |
Source: Greater Chattanooga Realtors #1391077 Report a problem | ||
| 9/18/2023 | Sold | $575,000+118.6%$219/sqft |
Source: Public Record Report a problem | ||
| 4/23/2008 | Listing removed | $263,000$100/sqft |
Source: Visual Tour Report a problem | ||
| 2/19/2008 | Listed for sale | $263,000+6.5%$100/sqft |
Source: Visual Tour #1085489 Report a problem | ||
| 6/15/2007 | Sold | $247,000$94/sqft |
Source: Public Record Report a problem | ||
Public tax history
| Year | Property taxes | Tax assessment |
|---|---|---|
| 2025 | $2,003 +5.1% | $132,150 +55.2% |
| 2024 | $1,906 | $85,175 |
| 2023 | $1,906 | $85,175 |
| 2022 | $1,906 | $85,175 |
| 2021 | $1,906 +0.2% | $85,175 +23.8% |
| 2020 | $1,902 | $68,775 |
| 2019 | $1,902 | $68,775 |
| 2018 | $1,902 | $68,775 |
| 2017 | $1,902 +13% | $68,775 |
| 2016 | $1,683 | -- |
| 2015 | $1,683 | $60,850 |
| 2014 | $1,683 -31.1% | -- |
| 2013 | $2,443 | $58,125 +5.3% |
| 2012 | $2,443 | $55,175 |
| 2011 | $2,443 +3.5% | $55,175 |
| 2010 | $2,361 | $55,175 |
| 2009 | $2,361 | $55,175 +16.1% |
| 2008 | -- | $47,525 |
| 2007 | -- | $47,525 |
| 2006 | -- | $47,525 |
| 2005 | -- | $47,525 +20.1% |
| 2004 | -- | $39,575 |
| 2003 | -- | $39,575 |
| 2002 | -- | $39,575 |
| 2001 | -- | $39,575 +14.5% |
| 2000 | -- | $34,550 |
Find assessor info on the county website
Neighborhood: 37377
Nearby homes
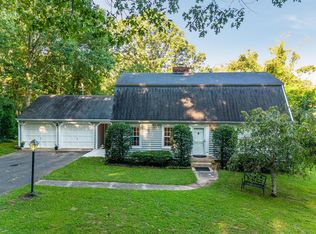
- $575,0004 bd2 ba2.7k sqft117 Grayson Rd #1, Signal Mountain, TN 37377Sold
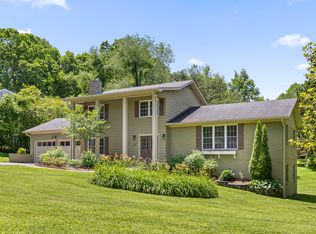
- $695,5005 bd4 ba2.9k sqft119 Grayson Rd, Signal Mountain, TN 37377Sold
- $573,200-- bd3 ba2.7k sqft1104 Applewood Cir, Signal Mountain, TN 37377Off Market
- $747,7004 bd4 ba2.7k sqft115 Grayson Rd, Signal Mountain, TN 37377Off Market
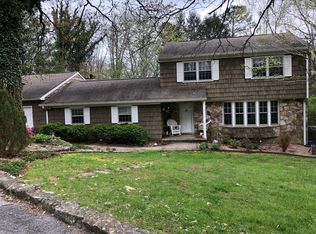
- $578,500-- bd3 ba2.4k sqft1106 Applewood Cir, Signal Mountain, TN 37377Off Market
- $449,900-- bd3 ba2.3k sqft120 Grayson Rd, Signal Mtn, TN 37377Off Market
- $563,200-- bd3 ba2.9k sqft113 Grayson Rd, Signal Mountain, TN 37377Off Market
- $768,2004 bd3 ba3.5k sqft1101 Applewood Cir, Signal Mountain, TN 37377Off Market
Nearby schools
GreatSchools rating
- 9/10Thrasher Elementary SchoolGrades: PK-5Distance: 0.2 mi
- 9/10Signal Mountain Middle/High SchoolGrades: 6-12Distance: 2.2 mi
Schools provided by the listing agent
- Elementary: Thrasher Elementary
- Middle: Signal Mountain Middle
- High: Signal Mtn
Source: Greater Chattanooga Realtors. This data may not be complete. We recommend contacting the local school district to confirm school assignments for this home.
Get a cash offer in 3 minutes
Find out how much your home could sell for in as little as 3 minutes with a no-obligation cash offer.
Estimated market value
$696,100
Get a cash offer in 3 minutes
Find out how much your home could sell for in as little as 3 minutes with a no-obligation cash offer.
Estimated market value
$696,100
- Tennessee
- Hamilton County
- Signal Mountain
- 37377
- 117 Grayson Rd
