Skip main navigation
ContingentPrice cut: $9.1K (8/30)
$499,900
3beds
2,500sqft

117 Green Ridge Dr, Easley, SC 29642

3beds
2,500sqft
Single family residence, residential
Built in 2000
0.75 Acres
3 Attached garage spaces
$200 price/sqft

What's special

Peaceful tree-lined backdropSpacious patioExpansive screened-in porchTwo walk-in closetsNewly renovated primary bathroomLarge walk-in shower

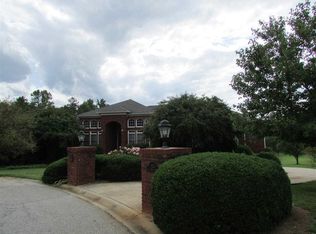
Welcome to 117 Green Ridge Drive — a beautiful 3-bedroom, 2.5-bath retreat in Easley, zoned for the highly sought-after Wren school district. Set on a generous .75-acre lot that backs up to private land, this property offers a rare sense of seclusion and space you won't find just anywhere — yet you're still walkable to all of the Wren Schools and Hurricane Park. Step outside to the true showstopper: an expansive screened-in porch along with a spacious patio, perfect for morning coffee, evening entertaining, or simply enjoying the peaceful, tree-lined backdrop all year round. Inside you will find the newly renovated primary bathroom featuring a large walk-in shower and two walk-in closets — giving you the spa-like escape and storage you've been dreaming of. Upstairs, a convenient Jack-and-Jill bathroom with dual toilets serves the additional two large bedrooms, adding everyday functionality for family or guests. A half bath on the main level rounds out the home's thoughtful layout. Wren schools, walkable access to Hurricane Park, and a private outdoor setting that feels like your own personal retreat, this home offers the rare combination of community, comfort, and privacy that's tough to find.

33 days
|
1,990
|
111
|

Likely to sell faster than

Source: Greater Greenville AOR,MLS#: 1600097MLS Logo

Travel times

Living Room

Kitchen

Primary Bedroom

Zillow last checked:

Listing updated:

Listed by:

Jeremy Bouknight 864-209-6283,

Reedy Property Group, LLC - Residential,

Lauren Capelli,

Reedy Property Group, LLC - Residential

Source: Greater Greenville AOR,MLS#: 1600097MLS Logo

Facts & features

Interior

Bedrooms & bathrooms
  • Bedrooms: 3
  • Bathrooms: 3
  • Full bathrooms: 2
  • 1/2 bathrooms: 1
  • Main level bathrooms: 1
  • Main level bedrooms: 1
Rooms
  • Room types: Office/Study
Primary bedroom
  • Area: 234
  • Dimensions: 18 x 13
Bedroom 2
  • Area: 285
  • Dimensions: 19 x 15
Bedroom 3
  • Area: 169
  • Dimensions: 13 x 13
Primary bathroom
  • Features: Double Sink, Full Bath, Walk-In Closet(s)
  • Level: Main
Dining room
  • Area: 130
  • Dimensions: 13 x 10
Kitchen
  • Area: 117
  • Dimensions: 13 x 9
Living room
  • Area: 400
  • Dimensions: 25 x 16
Heating
  • Forced Air, Natural Gas
Cooling
  • Central Air
Appliances
  • Included: Gas Cooktop, Dishwasher, Disposal, Dryer, Refrigerator, Washer, Microwave, Gas Water Heater, Tankless Water Heater
  • Laundry: 1st Floor
Features
  • Ceiling Fan(s), Ceiling Smooth, Granite Counters, Walk-In Closet(s)
  • Flooring: Carpet, Ceramic Tile, Wood, Luxury Vinyl
  • Basement: Unfinished
  • Attic: Storage
  • Number of fireplaces: 2
  • Fireplace features: Gas Log
Interior area
  • Total interior livable area: 2,500 sqft

Property

Parking
  • Total spaces: 3
  • Parking features: Attached, Concrete
  • Attached garage spaces: 3
  • Has uncovered spaces: Yes
Features
  • Levels: Two
  • Stories: 2
  • Patio & porch: Deck, Patio, Screened, Rear Porch
  • Exterior features: Outdoor Fireplace
Lot
  • Size: 0.75 Acres
  • Features: Cul-De-Sac, Few Trees, 1/2 - Acre
Details
  • Parcel number: 1900701026

Construction

Type & style
  • Home type: SingleFamily
  • Architectural style: Traditional
  • Property subtype: Single Family Residence, Residential
Materials
  • Vinyl Siding
  • Foundation: Crawl Space, Basement
  • Roof: Architectural
Condition
  • Year built: 2000

Utilities & green energy

  • Sewer: Septic Tank
  • Water: Public

Community & HOA

Community
  • Features: Street Lights
  • Subdivision: Greenfield Ridge
HOA
  • Has HOA: Yes
  • Services included: Street Lights
Location
  • Region: Easley

Financial & listing details

  • Price per square foot: $200/sqft
  • Tax assessed value: $344,730
  • Annual tax amount: $4,514
  • Date on market: 8/7/2026

Price history

DateEventPrice
9/6/2026Contingent$499,900$200/sqft
Source: Greater Greenville AOR #1600097 Report a problem
8/30/2026Price change$499,900-1.8%$200/sqft
Source: Greater Greenville AOR #1600097 Report a problem
8/7/2026Listed for sale$509,000+88.2%$204/sqft
Source: Greater Greenville AOR #1600097 Report a problem
6/16/2017Sold$270,500-3.4%$108/sqft
Source: WUMLS #20185751 Report a problem
4/24/2017Price change$280,000-6.6%$112/sqft
Source: Allen Tate Company - Easley #1339581 Report a problem
3/14/2017Listed for sale$299,900$120/sqft
Source: Allen Tate Company - Easley #1339581 Report a problem

Public tax history

YearProperty taxesTax assessment
2025$4,514 +5.9%$13,790
2024$4,262 +4.1%$13,790
2023$4,093 +3.1%$13,790
2022$3,971 +9.7%$13,790 +29.4%
2021$3,620 +135.8%$10,660
2020$1,535 $10,660
2019$1,535 $10,660
2018$1,535 +6.6%$10,660 +11.6%
2017$1,440 $9,550 +3.6%
2016-- $9,220
2015-- $9,220
2014-- $9,220
2013-- $9,220 -6.2%
2012-- $9,830
2011-- $9,830
2010-- $9,830
2009-- $9,830
2008-- $9,830
2007-- $9,830 +39.2%
2006-- $7,060
2005-- $7,060
2004-- $7,060
2003-- $7,060 -30.4%
2002-- $10,150
2001-- $10,150
2000-- $10,150

Find assessor info on the county website

Monthly payment

Est. payment
$2,832/mo
Principal & interest
$2611
Property taxes
$221
More affordability toolsChevron Right

Estimated market value

$489,700

$465,000 - $514,000

$2,399/mo

Climate risks

Explore flood, wildfire, and other predictive climate risk information for this property on First Street®️.

Neighborhood: 29642

Nearby schools

Wren Elementary School
Grades PK-50.7 miles
7/10
GreatSchools® Rating
Test Score Rating
10/10
Student Progress Rating
2/10
Wren Middle School
Grades 6-80.6 miles
6/10
GreatSchools® Rating
Test Score Rating
9/10
Student Progress Rating
2/10
Wren High School
Grades 9-120.7 miles
9/10
GreatSchools® Rating
Test Score Rating
8/10
College Readiness Rating
9/10