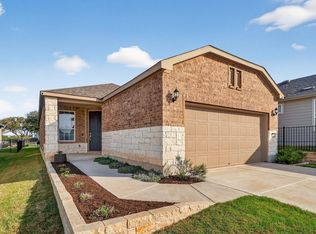
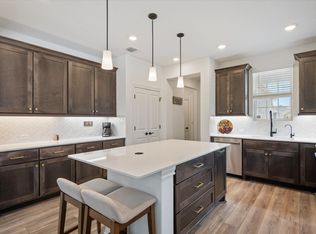
Welcome to 117 Halford Rd, a beautifully maintained, modern residence located in the sought-after Tres Tierras community of Georgetown. This inviting single-story home offers three bedrooms, two bathrooms, and approximately 1,449 square feet of comfortable living space designed for everyday ease. The entryway opens into a bright, open-concept kitchen and family room, creating a natural gathering space perfect for both entertaining and relaxed daily living. The modern kitchen boasts sleek quartz countertops, a subway tile backsplash, stainless steel appliances, a large center island perfect for casual dining or entertaining, a built in coffee bar with additional cabinetry, and a well sized pantry that provides valuable storage. The oversized primary suite provides a peaceful retreat with a spacious walk-in closet and a spa-like bathroom featuring a double vanity and large walk-in shower. Two additional bedrooms offer flexibility for family, guests, a home office, or hobbies. With a prime location just minutes from the Shops at Highland Village and a short drive to the "Most Beautiful Town Square in Texas", don't miss your chance to own a piece of Georgetown's growing community!
Active
Price cut: $5K (6/22)
$304,990
117 Halford Rd, Georgetown, TX 78633
3beds
1,449sqft
Single Family Residence
Built in 2022
5,593 Square Feet Lot
$-- Zestimate®
$210/sqft
$40/mo HOA
What's special
Stainless steel appliancesThree bedroomsTwo bathroomsModern kitchenSleek quartz countertopsSpacious walk-in closetSubway tile backsplash
- 96 days |
- 405 |
- 41 |
Zillow last checked:
Listing updated:
Listed by:
Dillon Meek (512) 422-3209,
Keller Williams Realty (512) 448-4111
Source: Unlock MLS,MLS#: 9648292
Loading...
Facts & features
Interior
Bedrooms & bathrooms
- Bedrooms: 3
- Bathrooms: 2
- Full bathrooms: 2
- Main level bedrooms: 3
Heating
- Central
Cooling
- Central Air
Appliances
- Included: Dishwasher, Disposal, Gas Range, Microwave, Gas Water Heater
Features
- Ceiling Fan(s), Stone Counters, Double Vanity, Eat-in Kitchen, Kitchen Island, Primary Bedroom on Main
- Flooring: Carpet, Vinyl
- Windows: None
Interior area
- Total interior livable area: 1,449 sqft
Video & virtual tour
Property
Parking
- Total spaces: 2
- Parking features: Garage, Garage Door Opener, Garage Faces Front
- Garage spaces: 2
Accessibility
- Accessibility features: None
Features
- Levels: One
- Stories: 1
- Patio & porch: Covered, Patio
- Exterior features: Private Entrance
- Pool features: None
- Fencing: Back Yard
- Has view: Yes
- View description: Neighborhood
- Waterfront features: None
Lot
- Size: 5,593 Square Feet
- Features: Back Yard, Front Yard, Level, Private, Trees-Small (Under 20 Ft)
Details
- Additional structures: None
- Parcel number: 209849000F0010
- Special conditions: Standard
Construction
Type & style
- Home type: SingleFamily
- Property subtype: Single Family Residence
Materials
- Foundation: Slab
- Roof: Composition
Condition
- Resale
- New construction: No
- Year built: 2022
Utilities & green energy
- Sewer: Public Sewer
- Water: Public
- Utilities for property: Electricity Connected, Sewer Connected, Water Connected
Community & HOA
Community
- Features: Sidewalks
- Subdivision: Tres Tierras
HOA
- Has HOA: Yes
- Services included: Common Area Maintenance
- HOA fee: $120 quarterly
- HOA name: Tres Tierras Homeowners Association
Location
- Region: Georgetown
Financial & listing details
- Price per square foot: $210/sqft
- Annual tax amount: $7,302
- Date on market: 4/8/2026
- Listing terms: Cash,Conventional,FHA,VA Loan
- Electric utility on property: Yes
Estimated market value
Not available
Estimated sales range
Not available
Not available
Price history
| Date | Event | Price |
|---|---|---|
| 6/22/2026 | Price change | $304,990-1.6%$210/sqft |
Source:  Unlock MLS #9648292 Report a problem Unlock MLS #9648292 Report a problem | ||
| 5/29/2026 | Price change | $310,000-1.6%$214/sqft |
Source: Unlock MLS #9648292 Report a problem | ||
| 5/2/2026 | Price change | $315,000-1.6%$217/sqft |
Source: Unlock MLS #9648292 Report a problem | ||
| 4/8/2026 | Listed for sale | $320,000$221/sqft |
Source: Unlock MLS #9648292 Report a problem | ||
Public tax history
Tax history is unavailable.
Monthly payment
Est. payment
Payment breakdown
Explore the cost of this home by adjusting the details. Changes won't be saved.Climate risks
Neighborhood: 78633
Nearby schools
GreatSchools rating
- 9/10Jo Ann Ford Elementary SchoolGrades: K-5Distance: 4 mi
- 8/10Douglas Benold Middle SchoolGrades: 6-8Distance: 1.8 mi
- 7/10Georgetown High SchoolGrades: 9-12Distance: 8.1 mi
Schools provided by the listing agent
- Elementary: Jo Ann Ford
- Middle: Douglas Benold
- High: Georgetown
- District: Georgetown ISD
Source: Unlock MLS. This data may not be complete. We recommend contacting the local school district to confirm school assignments for this home.
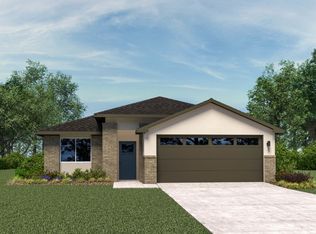
- $346,5003 bd2 ba2k sqft113 Halford Rd, Georgetown, TX 78633Off Market
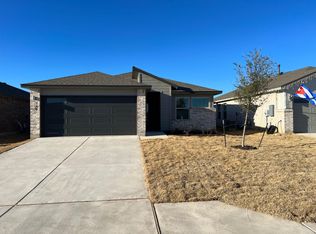
- $306,5003 bd2 ba1.4k sqft109 Halford Rd, Georgetown, TX 78633Off Market
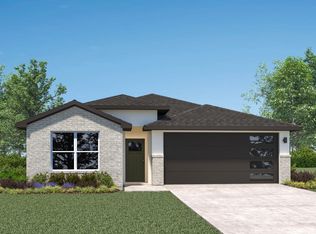
- $356,4004 bd2 ba2k sqft125 Halford Rd, Georgetown, TX 78633Off Market
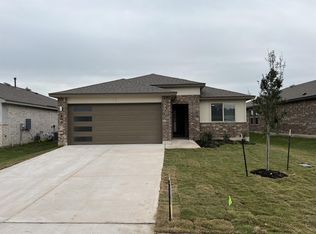
- $306,7003 bd2 ba1.4k sqft416 Coda Xing, Georgetown, TX 78633Off Market
- $348,8003 bd2 ba2k sqft412 Coda Xing, Georgetown, TX 78633Off Market
- $301,0003 bd2 ba1.2k sqft420 Coda Xing, Georgetown, TX 78633Off Market
- $298,5003 bd-- ba1.3k sqft408 Coda Xing, Georgetown, TX 78633Off Market
- $368,8004 bd2 ba2k sqft424 Coda Xing, Georgetown, TX 78633Off Market
A local agent can set up tours, give advice and negotiate with sellers.
Similar homes
- $339,9002 bd2 ba1.3k sqft116 Bristol Cv, Georgetown, TX 78633Active
 MLS ID #1592100, Leslie Ostrowidzki, Lewis Properties. Unlock MLS
 - $365,0004 bd2 ba1.6k sqft1117 Tipton St, Georgetown, TX 78633Active
 MLS ID #5814638, Allison Henderson, RELY REAL ESTATE LLC. Unlock MLS
 - $379,9004 bd2 ba1.8k sqft108 Coda Xing, Georgetown, TX 78633Active
 MLS ID #2642327, Kat Johnson Johnson, Worth Clark Realty. Unlock MLS
 - $329,5002 bd2 ba1.2k sqft112 Clay Hill St, Georgetown, TX 78633Active
 MLS ID #9601797, Dawn Cramer, The Stacy Group, LLC. Unlock MLS
 - $359,0002 bd2 ba1.4k sqft212 Coachsmith St, Georgetown, TX 78633ActiveMLS ID #5710820, Dawn Cramer, The Stacy Group, LLC. Unlock MLS
- $405,0004 bd3 ba2.1k sqft116 Raleigh Dr, Georgetown, TX 78633ActiveMLS ID #4340022, Alex Rocha, Compass RE Texas, LLC. Unlock MLS
- $315,0003 bd2 ba1.3k sqft440 Galway Bay Ln, Georgetown, TX 78626ActiveMLS ID #1717392, Dj Jadlot, Magnolia Realty. Unlock MLS
- $318,0003 bd2 ba1.4k sqft109 Filifera Ct, Leander, TX 78641ActiveMLS ID #9856698, Lauren Courtney, ERA Experts. Unlock MLS
- $325,0003 bd2 ba1.5k sqft612 Heinatz Flat Ln, Leander, TX 78641ActiveMLS ID #5879543, Stephanie Reinke, White Label Realty. Unlock MLS
- $305,0003 bd2 ba1.3k sqft200 High Plains Pass, Liberty Hill, TX 78642ActiveMLS ID #3166357, Bobby Arnold, Jeanette Wright. Unlock MLS
- $335,0004 bd3 ba1.8k sqft441 Gaida Loop, Georgetown, TX 78628ActiveMLS ID #8294237, Mica Rucker, Compass RE Texas, LLC. Unlock MLS
- $315,0003 bd2 ba1.5k sqft225 Mount Vernon Way, Liberty Hill, TX 78642ActiveMLS ID #1580137, Jasmine Chowdhury, eXp Realty, LLC. Unlock MLS
- $315,0003 bd2 ba1.4k sqft144 High Plains Pass, Liberty Hill, TX 78642ActiveMLS ID #8395752, Lisa Larkin, All City Real Estate Ltd. Co. Unlock MLS
- $397,5003 bd3 ba2.1k sqft310 Running M St, Georgetown, TX 78633ActiveMLS ID #5020588, Caroline Williams, Coldwell Banker Realty. Unlock MLS
- $309,0004 bd2 ba1.6k sqft521 Rearing Mare Pass, Georgetown, TX 78626ActiveMLS ID #5767816, Chris Watters, Watters International Realty. Unlock MLS
- $315,0003 bd2 ba1.5k sqft1445 Fairhaven Gtwy, Georgetown, TX 78626ActiveMLS ID #7750950, Zachary Fales, Sprout Realty. Unlock MLS
- $298,0003 bd2 ba1.3k sqft316 Continental Ave, Liberty Hill, TX 78642ActiveMLS ID #5089688, Kim Sanders, Keller Williams Realty Lone St. Unlock MLS
- $300,0004 bd2 ba1.8k sqft206 Star Spangled Dr, Liberty Hill, TX 78642ActiveMLS ID #2405559, Brenda Brand, Venture Partners R.E.. Unlock MLS
- $360,0003 bd3 ba1.7k sqft152 Riverhill Dr, Georgetown, TX 78628ActiveMLS ID #1022020, Amanda Ponce, Keller Williams Realty. Unlock MLS
- $334,5003 bd2 ba1.5k sqft224 Trellis Blvd, Leander, TX 78642ActiveMLS ID #9606833, Wanda Vazquez, Jimmy Gilmore & Co. Unlock MLS
