Welcome to this newly renovated, expansive ranch nestled in the Village of Lake Grove! Set on an incredible 1.5-acre property with potential for horse enthusiasts, this one-of-a-kind home offers a thoughtfully designed layout that perfectly balances space, comfort, and privacy.
The private primary suite is tucked away on its own wing and features a soaring cathedral ceiling, generous closet space, and a beautifully appointed en suite bath, creating a true retreat. A second bedroom on this side of the home offers access to a spacious unfinished attic bonus room—ideal for a playroom, home office, studio, or additional storage. On the opposite wing, two additional bedrooms provide separation and privacy.
The heart of the home is the open-concept kitchen, complete with stainless steel appliances, a dining area, and seamless flow into the living spaces. Enjoy cozy evenings by either of the two wood-burning fireplaces, while new luxury vinyl flooring and fresh paint throughout give the home a modern, move-in-ready feel. In addition, a large finished basement with ample room to enjoy and an outside entrance.
Additional highlights include a newer roof, brand newer boiler, new bath, central vacuum, in-ground sprinklers, an oversized two-car garage, and a circular driveway that offers convenience and ample parking. 200 amp electric plus 2 sub panels, reverse osmosis water at kitchen sink. Brand new luxury vinyl plank flooring, entire house freshly painted, recessed lighting, hardwood floors in 2 bedrooms.
A rare opportunity to own a beautifully updated ranch on a sprawling property with endless possibilities—whether you're dreaming of room to roam, space for horses, or simply enjoying the privacy of this exceptional setting. This is a home you won't want to miss!
Pending
$799,000
117 Hallock Road, Lake Grove, NY 11755
4beds
2,812sqft
Single Family Residence, Residential
Built in 1945
1.5 Acres Lot
$-- Zestimate®
$284/sqft
$-- HOA
What's special
- 72 days
- 576
- 40
Zillow last checked:
Listing updated:
Listed by:
Coldwell Banker American Homes 631-863-9800,
Maria Caifa 631-662-0876,
Bryan J. Karp CBR 631-759-5277,
Coldwell Banker American Homes
Source: OneKey® MLS as distributed by MLS GRID,MLS#: 1033876
Facts & features
Interior
Bedrooms & bathrooms
- Bedrooms: 4
- Bathrooms: 2
- Full bathrooms: 2
Other
- Description: Living room with wood burning fireplace, 3 bedrooms, full. bath, primary bedroom with cathedral ceiling, en suite bath, large closets, EIK , access to 2 car garage, entrance to yard
- Level: First
Other
- Description: unfinished bonus space
- Level: Second
Basement
- Description: Full finished, utilities, storage space, laundry room, wood burning fireplace, walk out access.
- Level: Basement
Heating
- Baseboard
Cooling
- Wall/Window Unit(s)
Appliances
- Included: Dishwasher, Dryer, Oven, Refrigerator, Stainless Steel Appliance(s), Washer
Features
- First Floor Bedroom, First Floor Full Bath, Cathedral Ceiling(s), Central Vacuum, Eat-in Kitchen, Formal Dining, Open Floorplan, Primary Bathroom, Speakers, Storage
- Basement: Finished
- Attic: Partial
- Has fireplace: Yes
Interior area
- Total structure area: 2,812
- Total interior livable area: 2,812 sqft
Property
Parking
- Total spaces: 2
- Parking features: Driveway, Garage
- Garage spaces: 2
- Has uncovered spaces: Yes
Features
- Has private pool: Yes
Lot
- Size: 1.5 Acres
Details
- Parcel number: 0208010000400004000
- Special conditions: None
- Horses can be raised: Yes
Construction
Type & style
- Home type: SingleFamily
- Architectural style: Ranch
- Property subtype: Single Family Residence, Residential
Materials
- Frame
Condition
- Year built: 1945
Utilities & green energy
- Sewer: Cesspool
- Water: Public
- Utilities for property: Electricity Connected
Community & HOA
HOA
- Has HOA: No
Location
- Region: Lake Grove
Financial & listing details
- Price per square foot: $284/sqft
- Tax assessed value: $2,915
- Annual tax amount: $13,888
- Date on market: 8/3/2026
- Cumulative days on market: 68 days
- Listing agreement: Exclusive Right To Sell
- Electric utility on property: Yes
Estimated market value
Not available
Estimated sales range
Not available
Not available
Price history
| Date | Event | Price |
|---|---|---|
| 9/22/2026 | Pending sale | $799,000$284/sqft |
Source:  OneKey® MLS as distributed by MLS GRID #1033876 Report a problem OneKey® MLS as distributed by MLS GRID #1033876 Report a problem | ||
| 9/21/2026 | Listing removed | $799,000$284/sqft |
Source: OneKey® MLS as distributed by MLS GRID #1033876 Report a problem | ||
| 8/15/2026 | Price change | $799,000-3.2%$284/sqft |
Source: OneKey® MLS as distributed by MLS GRID #1033876 Report a problem | ||
| 8/3/2026 | Listed for sale | $825,000+19.6%$293/sqft |
Source: OneKey® MLS as distributed by MLS GRID #1033876 Report a problem | ||
| 3/4/2025 | Sold | $690,000+0.1%$245/sqft |
Source: OneKey® MLS as distributed by MLS GRID #802129 Report a problem | ||
| 12/18/2024 | Pending sale | $689,000$245/sqft |
Source: OneKey® MLS as distributed by MLS GRID #802129 Report a problem | ||
| 12/4/2024 | Listed for sale | $689,000+77.1%$245/sqft |
Source: OneKey® MLS as distributed by MLS GRID #802129 Report a problem | ||
| 2/17/2016 | Listing removed | $389,000$138/sqft |
Source: Coldwell Banker Distinctive Homes #2769194 Report a problem | ||
| 6/4/2015 | Listed for sale | $389,000$138/sqft |
Source: Coldwell Banker Distinctive Homes #2769194 Report a problem | ||
Public tax history
| Year | Property taxes | Tax assessment |
|---|---|---|
| 2025 | -- | $2,915 |
| 2024 | -- | $2,915 |
| 2023 | -- | $2,915 |
| 2022 | -- | $2,915 |
| 2021 | -- | $2,915 |
| 2020 | -- | $2,915 |
| 2019 | -- | $2,915 |
| 2018 | -- | $2,915 |
| 2017 | $9,619 | $2,915 |
| 2016 | -- | $2,915 |
| 2015 | -- | $2,915 |
| 2014 | -- | $2,915 |
| 2013 | -- | $2,915 |
| 2012 | -- | $2,915 |
| 2011 | -- | $2,915 |
| 2010 | -- | $2,915 |
| 2009 | -- | $2,915 |
| 2008 | -- | $2,915 |
| 2007 | $6,764 +30.6% | $2,915 |
| 2005 | $5,179 +8.2% | $2,915 |
| 2004 | $4,786 +10.1% | $2,915 |
| 2003 | $4,349 +7.1% | $2,915 |
| 2002 | $4,060 +140.4% | $2,915 +108.2% |
| 2001 | $1,689 -8% | $1,400 |
| 2000 | $1,836 | $1,400 |
Find assessor info on the county website
Monthly payment
Climate risks
Neighborhood: 11755
Nearby schools
Schools provided by the listing agent
- Elementary: Eugene Auer Memorial School
- Middle: Dawnwood Middle School
- High: Centereach High School
Source: OneKey® MLS as distributed by MLS GRID. This data may not be complete. We recommend contacting the local school district to confirm school assignments for this home.
Similar homes
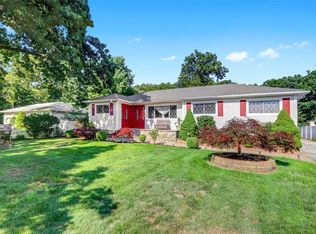
- $629,0004 bd2 ba1.6k sqft899 Hawkins Avenue, Lake Grove, NY 11755For Sale

 MLS ID #1035767, Bryan J. Karp CBR, Listing by: Coldwell Banker American Homes. OneKey® MLS as distributed by MLS GRID
 - $649,9003 bd2 ba1.6k sqft1225 Stony Brook Road, Lake Grove, NY 11755For Sale
 MLS ID #1049117, Margaret Tsoukaris, Listing by: BH&G R E Realty Connect. OneKey® MLS as distributed by MLS GRID
 - $799,0003 bd3 ba2.7k sqft21 Sailer Street, Saint James, NY 11780For Sale
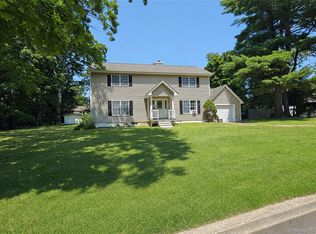 MLS ID #1026187, Paige Aversano, Listing by: RE/MAX Best. OneKey® MLS as distributed by MLS GRID
 - $739,0004 bd3 ba2.8k sqft9 Silver Dr, Centereach, NY 11720For Sale
 MLS ID #11920795, Michael Raspantini, Listing by: EVERGREEN REAL ESTATE US LLC. My State MLS
 - $749,9994 bd3 ba2.2k sqft9 Charlemagne Drive, Nesconset, NY 11767For SaleMLS ID #1042836, David W. Van Aken, Listing by: Sold By Bart R E Partners Inc. OneKey® MLS as distributed by MLS GRID
- $799,9994 bd4 ba2.6k sqft36 George Street, Sayville, NY 11782For SaleMLS ID #1059645, Jorge Gonzalez PSC SFR, Listing by: RELI. OneKey® MLS as distributed by MLS GRID
- $829,0004 bd3 ba1.8k sqft830 Terry Road, Hauppauge, NY 11788For SaleMLS ID #1019301, Richard Connelly, Listing by: Douglas Elliman Real Estate. OneKey® MLS as distributed by MLS GRID
- $899,0004 bd3 ba2.2k sqft17 White Cliff Lane, Nesconset, NY 11767For SaleMLS ID #1048941, Matthew Drago, Listing by: The Agency Northshore NY. OneKey® MLS as distributed by MLS GRID
- $949,9994 bd3 ba2.5k sqft2 Glenwater Lane, East Setauket, NY 11733For SaleMLS ID #1055947, Bryan J. Karp CBR, Listing by: Coldwell Banker American Homes. OneKey® MLS as distributed by MLS GRID
- $799,0004 bd3 ba2.5k sqft411 Robinson Avenue, East Patchogue, NY 11772For SaleMLS ID #1032055, Caroline Maino, Listing by: Keller Williams Points North. OneKey® MLS as distributed by MLS GRID
- $689,9004 bd2 ba2.5k sqft27 Lehigh Lane, Farmingville, NY 11738For SaleMLS ID #1058608, David Oakley, Listing by: BH&G R E Realty Connect. OneKey® MLS as distributed by MLS GRID
- $810,0004 bd3 ba2k sqft1012 Old Medford Avenue, Farmingville, NY 11738For SaleMLS ID #1059967, Emilia Pizzo CBR SRS, Listing by: Howard Hanna Coach. OneKey® MLS as distributed by MLS GRID
- $899,9994 bd3 ba2.3k sqft24 Frank Street, Smithtown, NY 11787For SaleMLS ID #1058590, Deborah Lettieri, Listing by: Signature Premier Properties. OneKey® MLS as distributed by MLS GRID
- $749,9004 bd3 ba2.3k sqft1 Lisa Lane, Port Jefferson Station, NY 11776For SaleMLS ID #1047527, Margaret Tsoukaris, Listing by: BH&G R E Realty Connect. OneKey® MLS as distributed by MLS GRID
- $699,9994 bd3 ba1.9k sqft93 Midwood Avenue, Nesconset, NY 11767For SaleMLS ID #1050390, Bryan J. Karp CBR, Listing by: Coldwell Banker American Homes. OneKey® MLS as distributed by MLS GRID
- $839,9994 bd3 ba2.2k sqft22 Sheryl Crescent, Smithtown, NY 11787For SaleMLS ID #1047477, Donna Cupaiolo CBR, Listing by: Signature Premier Properties. OneKey® MLS as distributed by MLS GRID
- $750,0005 bd3 ba2.9k sqft17 Fenwick Avenue, Farmingville, NY 11738For SaleMLS ID #1051639, Michele L. Mullady, Listing by: Exit Realty Island Elite. OneKey® MLS as distributed by MLS GRID
- $799,9993 bd2 ba1.5k sqft18 Meadow Lark Drive, East Northport, NY 11731For SaleMLS ID #1059644, Dana Rosen, Listing by: Corcoran SRG Residential. OneKey® MLS as distributed by MLS GRID
- $849,0004 bd2 ba2.2k sqft9 Mulberry Drive, Smithtown, NY 11787For SaleMLS ID #1051155, Louis Reyes, Listing by: Keller Williams Realty Elite. OneKey® MLS as distributed by MLS GRID
- $899,9994 bd3 ba2k sqft2553 Motor Parkway, Ronkonkoma, NY 11779For SaleMLS ID #1030366, Nicole Chimento, Listing by: Coldwell Banker American Homes. OneKey® MLS as distributed by MLS GRID
