This charming single-story home offers 3 bedrooms, 2 bathrooms, and 1,614 square feet of thoughtfully designed living space in the highly sought-after Northwest ISD. Built in 2006, the home features an inviting open-concept layout that seamlessly connects the spacious living room, dining area, and kitchen—perfect for both everyday living and entertaining. The split-bedroom floor plan provides added privacy, with a generous primary suite featuring an ensuite bath and walk-in closet. Enjoy cozy evenings by the fireplace or relax on the back patio overlooking the fenced backyard, ideal for pets, play, or weekend BBQs. The attached two-car garage offers plenty of storage and convenience. Nestled on a quiet cul-de-sac, this home provides easy access to Highway 287 and Highway 114, making commuting to Fort Worth, Denton, and the surrounding areas a breeze. You'll love the small-town charm of Rhome while still being close to shopping, dining, and everyday conveniences. Whether you're a first-time homebuyer, looking to downsize, or searching for a great investment opportunity, this move-in-ready home is one you won't want to miss. Schedule your private showing today! Special Financing Available! Buyer may receive a 1% lender credit toward closing costs or an interest rate buydown when using our preferred lender.
Sold
Price Unknown
117 Hampton Ct, Rhome, TX 76078
3beds
1,614sqft
Single Family Residence
Built in 2006
6,838 Square Feet Lot
$278,000 Zestimate®
$--/sqft
$1,807 Estimated rent
Home value
$278,000
$264,000 - $292,000
$1,807/mo
Zestimate® history
Owner options
List your home for rent
$1,807/mo
Rent Zestimate®
Find your next renter with Zillow Rental Manager. Plus, with online applications, you can quickly screen prospective tenants – for free.
$1,807/mo
Rent Zestimate®
Refinance and save
Refinancing to a lower rate could help reduce your monthly payments and save thousands over the life of the loan.
Explore your selling options
Work with a Zillow partner agent
Leverage their expertise and Zillow's premium Showcase listings to get your home seen by more buyers.
Get startedList with your own agent
Get your home in front of millions of buyers by listing it on Zillow.
Learn how to do itSell it yourself
Take full control of how buyers see your home on Zillow by listing For Sale by Owner (FSBO).
List your homeWhat's special
Attached two-car garageDining areaSplit-bedroom floor planQuiet cul-de-sacFenced backyardWalk-in closetEnsuite bath
Zillow last checked:
Listing updated:
Listed by:
Jennifer Kirk 0589171 (855)450-0442,
Real Broker, LLC 855-450-0442,
Brandon Kirk 0842298 214-687-7193,
Real Broker, LLC
Bought with:
Lidia Villalobos, 0559196
StoneBridge Real Estate
Source: NTREIS,MLS#: 21336018
Facts & features
Interior
Bedrooms & bathrooms
- Bedrooms: 3
- Bathrooms: 2
- Full bathrooms: 2
Primary bedroom
- Features: Ceiling Fan(s), En Suite Bathroom, Walk-In Closet(s)
- Level: First
- Dimensions: 15 x 13
Living room
- Features: Ceiling Fan(s)
- Level: First
- Dimensions: 19 x 15
Heating
- Central, Electric
Cooling
- Central Air, Ceiling Fan(s), Electric
Appliances
- Included: Dishwasher, Electric Range, Electric Water Heater, Disposal, Microwave
- Laundry: Laundry in Utility Room
Features
- Decorative/Designer Lighting Fixtures, High Speed Internet, Kitchen Island, Pantry, Cable TV, Walk-In Closet(s), Wired for Sound
- Flooring: Carpet, Linoleum
- Windows: Window Coverings
- Has basement: No
- Number of fireplaces: 1
- Fireplace features: Living Room, Wood Burning
Interior area
- Total interior livable area: 1,614 sqft
Property
Parking
- Total spaces: 2
- Parking features: Driveway, Garage Faces Front
- Attached garage spaces: 2
Features
- Levels: One
- Stories: 1
- Pool features: None
- Fencing: Wood
Lot
- Size: 6,838 Square Feet
- Features: Cul-De-Sac, Interior Lot, Few Trees
Details
- Parcel number: 775791
Construction
Type & style
- Home type: SingleFamily
- Architectural style: Detached
- Property subtype: Single Family Residence
Materials
- Brick
- Foundation: Slab
- Roof: Composition
Condition
- Year built: 2006
Utilities & green energy
- Sewer: Public Sewer
- Water: Public
- Utilities for property: Electricity Connected, Sewer Available, Separate Meters, Underground Utilities, Water Available, Cable Available
Community & HOA
Community
- Features: Community Mailbox, Curbs, Sidewalks
- Subdivision: Crown Point Ph2
HOA
- Has HOA: No
Location
- Region: Rhome
Financial & listing details
- Tax assessed value: $295,114
- Annual tax amount: $6,380
- Date on market: 7/24/2026
- Cumulative days on market: 18 days
Price history
| Date | Event | Price |
|---|---|---|
| 9/15/2026 | Sold | -- |
Source: NTREIS #21336018 Report a problem | ||
| 8/16/2026 | Pending sale | $280,000$173/sqft |
Source: NTREIS #21336018 Report a problem | ||
| 8/12/2026 | Contingent | $280,000$173/sqft |
Source: NTREIS #21336018 Report a problem | ||
| 7/24/2026 | Listed for sale | $280,000+9.8%$173/sqft |
Source: NTREIS #21336018 Report a problem | ||
| 10/25/2021 | Sold | -- |
Source: NTREIS #14676080 Report a problem | ||
| 10/1/2021 | Pending sale | $255,000$158/sqft |
Source: NTREIS #14676080 Report a problem | ||
| 9/26/2021 | Contingent | $255,000$158/sqft |
Source: NTREIS #14676080 Report a problem | ||
| 9/23/2021 | Listed for sale | $255,000+42.5%$158/sqft |
Source: NTREIS #14676080 Report a problem | ||
| 1/15/2018 | Listing removed | $179,000$111/sqft |
Source: CENTURY 21 Mike Bowman, Inc. #13720938 Report a problem | ||
| 11/30/2017 | Pending sale | $179,000$111/sqft |
Source: Century 21 Mike Bowman, Inc. #13720938 Report a problem | ||
| 10/30/2017 | Listed for sale | $179,000$111/sqft |
Source: Century 21 Mike Bowman, Inc. #13720938 Report a problem | ||
Public tax history
| Year | Property taxes | Tax assessment |
|---|---|---|
| 2025 | $3,023 +18.6% | $295,114 +1.7% |
| 2024 | $2,549 +25% | $290,208 -1.9% |
| 2023 | $2,039 | $295,747 +10% |
| 2022 | -- | $268,861 +26.6% |
| 2021 | $4,709 +178.5% | $212,420 +10.6% |
| 2020 | $1,691 -62.1% | $192,000 +2.5% |
| 2019 | $4,456 +39.4% | $187,270 +13.5% |
| 2018 | $3,197 +9.5% | $165,040 +8.3% |
| 2017 | $2,920 | $152,450 +14% |
| 2016 | -- | $133,740 +15.1% |
| 2015 | -- | $116,240 +7.7% |
| 2014 | -- | $107,900 +8.6% |
| 2013 | -- | $99,370 -11.9% |
| 2012 | -- | $112,750 |
| 2011 | -- | $112,750 -1.8% |
| 2010 | -- | $114,790 |
| 2009 | -- | $114,790 -8% |
| 2008 | -- | $124,790 -1.5% |
| 2007 | -- | $126,640 |
Find assessor info on the county website
Neighborhood: 76078
Nearby homes
- $247,6003 bd2 ba1.2k sqft121 Hampton Ct, Rhome, TX 76078Off Market
- $244,0002 bd2 ba1.2k sqft113 Hampton Ct, Rhome, TX 76078Off Market
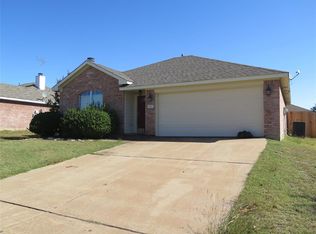
- $--3 bd2 ba1.4k sqft112 Kensington Ct, Rhome, TX 76078Sold
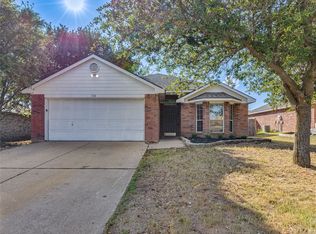
- $249,3003 bd2 ba1.3k sqft108 Kensington Ct, Rhome, TX 76078Off Market
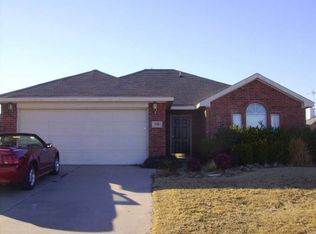
- $259,8003 bd2 ba1.3k sqft116 Kensington Ct, Rhome, TX 76078Off Market
- $--3 bd2 ba1.3k sqft125 Hampton Ct, Rhome, TX 76078Sold
- $253,5003 bd2 ba1.2k sqft109 Hampton Ct, Rhome, TX 76078Off Market
- $227,4002 bd2 ba1.1k sqft120 Kensington Ct, Rhome, TX 76078Off Market
Nearby schools
GreatSchools rating
- 3/10Prairie View Elementary SchoolGrades: PK-5Distance: 1.9 mi
- 6/10Chisholm Trail Middle SchoolGrades: 6-8Distance: 1.8 mi
- 5/10Northwest High SchoolGrades: 9-12Distance: 9 mi
Schools provided by the listing agent
- Elementary: Prairievie
- Middle: Chisholmtr
- High: Northwest
- District: Northwest ISD
Source: NTREIS. This data may not be complete. We recommend contacting the local school district to confirm school assignments for this home.
Get a cash offer in 3 minutes
Find out how much your home could sell for in as little as 3 minutes with a no-obligation cash offer.
Estimated market value
$278,000
Get a cash offer in 3 minutes
Find out how much your home could sell for in as little as 3 minutes with a no-obligation cash offer.
Estimated market value
$278,000
- Texas
- Wise County
- Rhome
- 76078
- 117 Hampton Ct
