Charming Colonial home set on a level acre lot in picturesque Groton MA. As you arrive you are greeted by a weeping willow surrounded by a lush garden of hostas, daisies & lilies. Step inside to discover gleaming hardwood floors & natural light galore + a versatile floor plan providing multiple options to suit modern or traditional room arrangements. The cozy den features a stone fireplace & beamed ceilings leading to the DR,LR & Kitchen complete w stainless appliances & new carrara tile floors. Enjoy the natural beauty of every season in the huge sunroom overlooking the deck & private backyard ideal for outdoor entertaining. Upstairs you'll find 3 spacious bedrooms w Central AC including a remodeled front to back primary BR. Easily finish the basement level for an addl 1,000sf! 2 Car Garage,Town Water & New Roof w/ Lifetime warranty. Groton offers some of the finest public & private schools in NE + miles of trails & rivers to explore right outside your door! **OFFERS DUE 8/26@4pm**
Sold for $730,000
$730,000
117 Hill Rd, Groton, MA 01450
3beds
2,136sqft
Single Family Residence
Built in 1977
0.96 Acres Lot
$763,100 Zestimate®
$342/sqft
$3,603 Estimated rent
Home value
$763,100
$725,000 - $801,000
$3,603/mo
Zestimate® history
Owner options
List your home for rent
$3,603/mo
Rent Zestimate®
Find your next renter with Zillow Rental Manager. Plus, with online applications, you can quickly screen prospective tenants – for free.
$3,603/mo
Rent Zestimate®
Refinance and save
$4,761/mo
Est. payment
Refinancing to a lower rate could help reduce your monthly payments and save thousands over the life of the loan.
$4,761/mo
Est. payment
Explore your selling options
Work with a Zillow partner agent
Leverage their expertise and Zillow's premium Showcase listings to get your home seen by more buyers.
Get startedList with your own agent
Get your home in front of millions of buyers by listing it on Zillow.
Learn how to do itSell it yourself
Take full control of how buyers see your home on Zillow by listing For Sale by Owner (FSBO).
List your homeWhat's special
Zillow last checked:
Listing updated:
Listed by:
Brian Garvey 978-431-2422,
Keller Williams Gateway Realty 603-883-8400
Bought with:
Team Lillian Montalto
Lillian Montalto Signature Properties
Source: MLS PIN,MLS#: 73280616
Facts & features
Interior
Bedrooms & bathrooms
- Bedrooms: 3
- Bathrooms: 2
- Full bathrooms: 2
Primary bedroom
- Features: Closet, Flooring - Hardwood, Flooring - Wall to Wall Carpet, High Speed Internet Hookup
- Level: Second
Bedroom 2
- Features: Closet, Flooring - Hardwood, Cable Hookup
- Level: Second
Bedroom 3
- Features: Closet, Flooring - Hardwood, Cable Hookup
- Level: Second
Bathroom 1
- Features: Bathroom - 3/4, Bathroom - Tiled With Shower Stall, Flooring - Stone/Ceramic Tile
- Level: First
Bathroom 2
- Features: Bathroom - Full, Bathroom - Tiled With Tub & Shower, Skylight, Closet - Linen, Flooring - Stone/Ceramic Tile
- Level: Second
Dining room
- Features: Flooring - Hardwood, Chair Rail
- Level: Main,First
Family room
- Features: Skylight, Cathedral Ceiling(s), Ceiling Fan(s), Beamed Ceilings, Flooring - Hardwood, Window(s) - Picture, Cable Hookup
- Level: First
Kitchen
- Features: Closet/Cabinets - Custom Built, Flooring - Stone/Ceramic Tile, Pantry, Countertops - Stone/Granite/Solid, Recessed Lighting, Stainless Steel Appliances
- Level: First
Living room
- Features: Flooring - Hardwood, Window(s) - Picture
- Level: Main,First
Heating
- Baseboard, Oil
Cooling
- Central Air
Appliances
- Included: Water Heater, Tankless Water Heater, Range, Dishwasher, Microwave, Refrigerator
- Laundry: Electric Dryer Hookup, Washer Hookup, In Basement
Features
- Cathedral Ceiling(s), Ceiling Fan(s), High Speed Internet Hookup, Sun Room, Internet Available - Broadband, High Speed Internet
- Flooring: Tile, Carpet, Hardwood, Flooring - Hardwood
- Doors: Storm Door(s)
- Windows: Picture, Insulated Windows, Storm Window(s)
- Basement: Full,Interior Entry,Radon Remediation System,Concrete,Unfinished
- Number of fireplaces: 1
- Fireplace features: Family Room
Interior area
- Total structure area: 2,136
- Total interior livable area: 2,136 sqft
Property
Parking
- Total spaces: 8
- Parking features: Attached, Paved Drive, Paved
- Attached garage spaces: 2
- Uncovered spaces: 6
Features
- Patio & porch: Deck - Exterior, Deck, Patio
- Exterior features: Deck, Patio, Pool - Above Ground, Rain Gutters, Storage, Professional Landscaping, Fruit Trees, Invisible Fence
- Has private pool: Yes
- Pool features: Above Ground
- Fencing: Invisible
Lot
- Size: 0.96 Acres
- Features: Wooded, Level
Details
- Parcel number: M:211 B:65 L:,517509
- Zoning: RA
Construction
Type & style
- Home type: SingleFamily
- Architectural style: Colonial
- Property subtype: Single Family Residence
Materials
- Frame
- Foundation: Concrete Perimeter
- Roof: Shingle
Condition
- Year built: 1977
Utilities & green energy
- Electric: Circuit Breakers, 200+ Amp Service
- Sewer: Private Sewer
- Water: Public
- Utilities for property: for Electric Range, for Electric Oven, for Electric Dryer, Washer Hookup
Green energy
- Energy efficient items: Thermostat
Community & HOA
Community
- Features: Shopping, Pool, Tennis Court(s), Park, Walk/Jog Trails, Golf, Bike Path, Conservation Area, Private School, Public School
HOA
- Has HOA: No
Location
- Region: Groton
Financial & listing details
- Price per square foot: $342/sqft
- Tax assessed value: $610,600
- Annual tax amount: $9,214
- Date on market: 1/8/2026
- Road surface type: Paved
Price history
| Date | Event | Price |
|---|---|---|
| 10/10/2024 | Sold | $730,000+4.4%$342/sqft |
Source: MLS PIN #73280616 Report a problem | ||
| 8/27/2024 | Contingent | $699,000$327/sqft |
Source: MLS PIN #73280616 Report a problem | ||
| 8/22/2024 | Listed for sale | $699,000+58.9%$327/sqft |
Source: MLS PIN #73280616 Report a problem | ||
| 8/31/2017 | Sold | $439,900$206/sqft |
Source: Public Record Report a problem | ||
| 7/28/2017 | Pending sale | $439,900$206/sqft |
Source: Hottel Real Estate #72195633 Report a problem | ||
| 7/11/2017 | Listed for sale | $439,900-2.2%$206/sqft |
Source: Hottel Real Estate #72195633 Report a problem | ||
| 12/19/2009 | Listing removed | $450,000$211/sqft |
Source: Julie Marion #70952508 Report a problem | ||
| 7/26/2009 | Listed for sale | $450,000+12.5%$211/sqft |
Source: Julie Marion #70952508 Report a problem | ||
| 10/15/2003 | Sold | $400,000$187/sqft |
Source: Public Record Report a problem | ||
Public tax history
| Year | Property taxes | Tax assessment |
|---|---|---|
| 2025 | $9,121 -1% | $598,100 -2% |
| 2024 | $9,214 +4.4% | $610,600 +8.2% |
| 2023 | $8,829 +7.4% | $564,500 +18% |
| 2022 | $8,220 +4.7% | $478,200 +7.2% |
| 2021 | $7,848 +4.8% | $445,900 +3.5% |
| 2020 | $7,486 +5.9% | $430,700 +10.3% |
| 2019 | $7,070 +4.3% | $390,400 +7.5% |
| 2018 | $6,781 +2.2% | $363,200 |
| 2017 | $6,632 -0.6% | $363,200 +2.2% |
| 2016 | $6,673 +2.8% | $355,300 |
| 2015 | $6,491 +5.1% | $355,300 |
| 2014 | $6,175 +3.1% | $355,300 |
| 2013 | $5,987 +3.3% | $355,300 -1.4% |
| 2012 | $5,797 -1.8% | $360,500 |
| 2011 | $5,905 +3.1% | $360,500 -0.6% |
| 2010 | $5,725 +3.6% | $362,800 -6% |
| 2009 | $5,526 +3.3% | $385,900 |
| 2008 | $5,352 +8.8% | $385,900 +8% |
| 2007 | $4,921 -0.3% | $357,400 +2.6% |
| 2006 | $4,934 +2.4% | $348,200 |
| 2005 | $4,819 +11.3% | $348,200 +24.2% |
| 2004 | $4,328 +8.5% | $280,300 |
| 2003 | $3,989 +5.4% | $280,300 +43.2% |
| 2001 | $3,783 +12.6% | $195,700 +6.1% |
| 1998 | $3,360 | $184,400 |
Find assessor info on the county website
Neighborhood: 01450
Nearby homes
- $662,3004 bd2 ba1.8k sqft127 Hill Rd, Groton, MA 01450Off Market
- $767,6004 bd3 ba2.4k sqft120 Hill Rd, Groton, MA 01450Off Market

- $739,8003 bd3 ba2.2k sqft110 Hill Rd, Groton, MA 01450Off Market
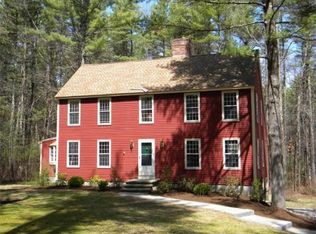
- $634,9003 bd1 ba1.5k sqft103 Hill Rd, Groton, MA 01450Off Market
- $486,0002 bd1 ba1k sqft128 Hill Rd, Groton, MA 01450Off Market
- $790,0004 bd2 ba2k sqft137 Hill Rd, Groton, MA 01450Sold
- $859,1004 bd2 ba2.9k sqft98 Hill Rd, Groton, MA 01450Off Market
- $987,8005 bd3 ba3.7k sqft134 Hill Rd, Groton, MA 01450Off Market
Nearby schools
GreatSchools rating
- 7/10Groton Dunstable Regional Middle SchoolGrades: 5-8Distance: 1.5 mi
- 9/10Groton-Dunstable Regional High SchoolGrades: 9-12Distance: 4.5 mi
- 8/10Florence Roche SchoolGrades: K-4Distance: 1.7 mi
Schools provided by the listing agent
- Elementary: Fl Roche Elem
- Middle: Gdrms
- High: Gdrhs
Source: MLS PIN. This data may not be complete. We recommend contacting the local school district to confirm school assignments for this home.
Get a cash offer in 3 minutes
Find out how much your home could sell for in as little as 3 minutes with a no-obligation cash offer.
Estimated market value
$763,100
Get a cash offer in 3 minutes
Find out how much your home could sell for in as little as 3 minutes with a no-obligation cash offer.
Estimated market value
$763,100
- Massachusetts
- Middlesex County
- Groton
- 01450
- 117 Hill Rd
