Skip main navigation
Sold for $570,000
  • $570,000

    117 Hollow Brook Road, Windsor, CT 06095

    6beds
    4,643sqft
    Single Family Residence
    Built in 1984
    1.44 Acres Lot
    $604,800 Zestimate®
    $123/sqft
    $4,123 Estimated rent

    Home value

    $604,800

    $575,000 - $635,000

    $4,123/mo

    Zestimate® history
    Loading
    Loading...

    Owner options

    List your home for rent

    $4,123/mo

    Rent Zestimate®

    Find your next renter with Zillow Rental Manager. Plus, with online applications, you can quickly screen prospective tenants – for free.

    Learn more

    $4,123/mo

    Rent Zestimate®

    Refinance and save

    $3,436/mo

    Est. payment

    Refinancing to a lower rate could help reduce your monthly payments and save thousands over the life of the loan.

    See today's rates

    $3,436/mo

    Est. payment

    Explore your selling options

    Work with a Zillow partner agent

    Leverage their expertise and Zillow's premium Showcase listings to get your home seen by more buyers.

    Get started

    List with your own agent

    Get your home in front of millions of buyers by listing it on Zillow.

    Learn how to do it

    Sell it yourself

    Take full control of how buyers see your home on Zillow by listing For Sale by Owner (FSBO).

    List your home

    What's special

    Garden pondFreshly painted throughoutGranite countertopsBright inviting interiorBeautiful perennial gardensCasual dining areaUpdated cabinetry
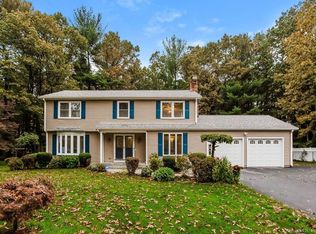
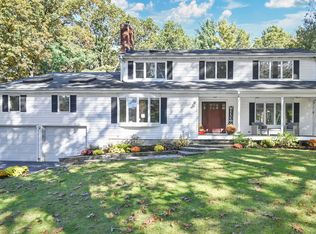
    Welcome to 117 Hollow Brook Road, an exceptional Colonial nestled in the highly desirable Poquonock section of Windsor. Offering over 4,200 square feet of thoughtfully designed living space, this beautifully maintained home combines comfort, versatility and a rare opportunity for multi-generational living. Freshly painted throughout, the home welcomes you with a bright inviting interior. The remodeled eat-in kitchen with breakfast bar features updated cabinetry, stainless steel appliances, granite countertops and a casual dining area. Just beyond, the sun room offers the perfect place to relax year round and provide direct access to the spacious outdoor deck, creating a seamless transition for indoor and outdoor living. The kitchen opens to the warm and inviting family room with cozy fireplace, while the formal living and dining rooms provide elegant spaces for entertaining. A unique secondary staircase leads to two private bedrooms, that create an ideal setup for an office, work shop area or privacy for guests. The spacious primary suite offers a walk-in closet and en-suite bath, complemented by three additional bedrooms. A standout feature of this home is a walkout in-law apartment, with private entrance. Thoughtfully updated in 2018, this fully independent space includes a full kitchen, living room, two bedrooms, a full bath, private laundry, and an additional room for an office, hobby room or fitness area. Whether you are looking for a true multi-generational living arrangement, private guest accommodations, or a dedicated work from home suite, this flexible space offers exceptional value and endless possibilities. Set on 1.44 private acre, the grounds are equally impressive. Enjoy the garden pond, beautiful perennial gardens and thoughtfully designed low-maintenance landscape plantings that create a stunning backdrop, allowing you to enjoy the beauty of outdoors with less upkeep. The private backyard provides a peaceful setting for relaxing or entertaining. This meticulously maintained home offers numerous improvements: irrigation system (2025), walkways (2023 & 2024), new roof (2023), oil burner (2018) and an outdoor shed (2018). Conveniently located from Bradley International Airport, Highways, restaurants and more. Make an appointment today and see what this exceptional home has to offer. Welcome HOME!

    Zillow last checked:

    Listing updated:

    Listed by:

    Gail Gene Mercey (860)916-2012,

    Berkshire Hathaway NE Prop. 860-658-1981

    Bought with:

    Davonne K. Biggins, RES.0803612

    Berkshire Hathaway NE Prop.

    Source: Smart MLS,MLS#: 24193097MLS Logo

    Facts & features

    Interior

    Bedrooms & bathrooms
    • Bedrooms: 6
    • Bathrooms: 4
    • Full bathrooms: 3
    • 1/2 bathrooms: 1
    Primary bedroom
    • Features: Full Bath, Walk-In Closet(s), Wall/Wall Carpet
    • Level: Upper
    • Area: 280.14 Square Feet
    • Dimensions: 13.8 x 20.3
    Bedroom
    • Features: Wall/Wall Carpet
    • Level: Upper
    • Area: 172.84 Square Feet
    • Dimensions: 11.6 x 14.9
    Bedroom
    • Features: Wall/Wall Carpet
    • Level: Upper
    • Area: 138.88 Square Feet
    • Dimensions: 11.11 x 12.5
    Bedroom
    • Features: Wall/Wall Carpet
    • Level: Upper
    • Area: 127.16 Square Feet
    • Dimensions: 12.11 x 10.5
    Bedroom
    • Features: Wall/Wall Carpet
    • Level: Upper
    • Area: 210.18 Square Feet
    • Dimensions: 18.6 x 11.3
    Bedroom
    • Features: Walk-In Closet(s)
    • Level: Lower
    • Area: 110.97 Square Feet
    • Dimensions: 8.1 x 13.7
    Dining room
    • Features: Wall/Wall Carpet
    • Level: Main
    • Area: 150.65 Square Feet
    • Dimensions: 11.5 x 13.1
    Family room
    • Features: Fireplace, Wall/Wall Carpet
    • Level: Main
    • Area: 306.52 Square Feet
    • Dimensions: 15.8 x 19.4
    Kitchen
    • Features: Remodeled, Breakfast Bar, Granite Counters, Sliders, Laminate Floor
    • Level: Main
    Kitchen
    • Features: Breakfast Nook, Laminate Floor
    • Level: Lower
    • Area: 96.94 Square Feet
    • Dimensions: 7.4 x 13.1
    Living room
    • Features: Wall/Wall Carpet
    • Level: Main
    • Area: 207.08 Square Feet
    • Dimensions: 12.11 x 17.1
    Living room
    • Features: Laminate Floor
    • Level: Lower
    • Area: 375.2 Square Feet
    • Dimensions: 14 x 26.8
    Office
    • Features: Wall/Wall Carpet
    • Level: Upper
    • Area: 136.53 Square Feet
    • Dimensions: 12.3 x 11.1
    Office
    • Features: Laminate Floor
    • Level: Lower
    • Area: 119.18 Square Feet
    • Dimensions: 10.1 x 11.8
    Other
    • Features: Laminate Floor
    • Level: Lower
    • Length: 10.5 Feet
    Sun room
    • Features: Balcony/Deck, Sliders
    • Level: Main
    • Area: 252.54 Square Feet
    • Dimensions: 13.8 x 18.3
    Heating
    • Hot Water, Oil
    Cooling
    • Ceiling Fan(s), Window Unit(s)
    Appliances
    • Included: Oven/Range, Refrigerator, Dishwasher, Washer, Dryer, Water Heater
    • Laundry: Lower Level, Main Level
    Features
    • In-Law Floorplan
    • Basement: Full,Heated,Finished,Garage Access,Interior Entry,Liveable Space
    • Attic: Access Via Hatch
    • Number of fireplaces: 1
    Interior area
    • Total structure area: 4,643
    • Total interior livable area: 4,643 sqft
    • Finished area above ground: 3,173
    • Finished area below ground: 1,470

    Property

    Parking
    • Total spaces: 2
    • Parking features: Attached, Garage Door Opener
    • Attached garage spaces: 2
    Features
    • Patio & porch: Deck
    • Exterior features: Garden, Underground Sprinkler
    • Fencing: Partial
    Lot
    • Size: 1.44 Acres
    • Features: Subdivided, Few Trees, Wooded, Level
    Details
    • Additional structures: Shed(s)
    • Parcel number: 771965
    • Zoning: RES-A

    Construction

    Type & style
    • Home type: SingleFamily
    • Architectural style: Colonial
    • Property subtype: Single Family Residence
    Materials
    • Vinyl Siding
    • Foundation: Concrete Perimeter
    • Roof: Asphalt
    Condition
    • New construction: No
    • Year built: 1984

    Utilities & green energy

    • Sewer: Public Sewer
    • Water: Public
    • Utilities for property: Underground Utilities

    Community & HOA

    Community
    • Subdivision: Poquonock
    HOA
    • Has HOA: No
    Location
    • Region: Windsor

    Financial & listing details

    • Price per square foot: $123/sqft
    • Tax assessed value: $325,710
    • Annual tax amount: $9,266
    • Date on market: 8/5/2026

    Price history

    DateEventPrice
    9/8/2026Sold$570,000+0%$123/sqft
    Source: Smart MLS #24193097 Report a problem
    9/8/2026Pending sale$569,900$123/sqft
    Source: Smart MLS #24193097 Report a problem
    8/10/2026Contingent$569,900$123/sqft
    Source: Berkshire Hathaway HomeServices New England Properties #24193097 Report a problem
    8/5/2026Listed for sale$569,900+72.7%$123/sqft
    Source: Smart MLS #24193097 Report a problem
    12/28/2017Sold$329,900$71/sqft
    Source: Smart MLS #170016534 Report a problem
    9/22/2017Listed for sale$329,900+20%$71/sqft
    Source: Berkshire Hathaway HomeServices New England Properties #170016534 Report a problem
    10/24/2003Sold$275,000+31%$59/sqft
    Source: Public Record Report a problem
    4/28/1993Sold$210,000-25.7%$45/sqft
    Source: Public Record Report a problem
    11/12/1987Sold$282,500$61/sqft
    Source: Public Record Report a problem

    Public tax history

    YearProperty taxesTax assessment
    2025$9,266 -6.2%$325,710
    2024$9,876 +30%$325,710 +44.1%
    2023$7,597 +1%$226,100
    2022$7,522 $226,100
    2021$7,522 +0.5%$226,100
    2020$7,486 +2.3%$226,100
    2019$7,321 +0.3%$226,100 +2.1%
    2018$7,302 +1.6%$221,550
    2017$7,189 +3%$221,550
    2016$6,983 +1.9%$221,550
    2015$6,850 +1.5%$221,550
    2014$6,751 -7.3%$221,550 -16.9%
    2013$7,285 -2.2%$266,560
    2012$7,450 -0.3%$266,560
    2011$7,472 +5.4%$266,560 +6.7%
    2010$7,087 -6.2%$249,718 -6.3%
    2009$7,554 +8.1%$266,560 +11.8%
    2008$6,988 $238,490
    2007$6,988 $238,490
    2006$6,988 +2%$238,490
    2005$6,852 -0.3%$238,490
    2004$6,876 +21.4%$238,490 +41.3%
    2003$5,666 +7.6%$168,770
    2001$5,266 +5.1%$168,770
    2000$5,012 -23.1%$168,770 -44%
    1996$6,515 $301,600
    Find assessor info on the county website

    Neighborhood: 06095

    Nearby schools

    GreatSchools rating
    Schools provided by the listing agent
    • Elementary: Poquonock
    • Middle: Sage Park
    • High: Windsor

    Source: Smart MLS. This data may not be complete. We recommend contacting the local school district to confirm school assignments for this home.

    Sell for more on Zillow
    Get a Zillow Showcase℠ listing at no additional cost and you could sell for .
    $604,800
    2% more
    +$12,096
    With Zillow Showcase(estimated)
    $616,896
    Sell for more on Zillow
    Get a Zillow Showcase℠ listing at no additional cost and you could sell for .
    $604,800
    2% more
    +$12,096
    With Zillow Showcase(estimated)
    $616,896