Skip main navigation
Sold for $400,000
  • Zestimate®
    $400,000

    117 HOME PARK ROAD, VENICE, FL 34285

    2beds
    1,696sqft
    Single Family Residence
    Built in 1979
    10,000 Square Feet Lot
    $400,000 Zestimate®
    $236/sqft
    $3,867 Estimated rent

    Home value

    $400,000

    $368,000 - $436,000

    $3,867/mo

    Zestimate® history
    Loading
    Loading...

    Owner options

    List your home for rent

    $3,867/mo

    Rent Zestimate®

    Find your next renter with Zillow Rental Manager. Plus, with online applications, you can quickly screen prospective tenants – for free.

    Learn more

    $3,867/mo

    Rent Zestimate®

    Refinance and save

    $2,632/mo

    Est. payment

    Refinancing to a lower rate could help reduce your monthly payments and save thousands over the life of the loan.

    See today's rates

    $2,632/mo

    Est. payment

    Explore your selling options

    Work with a Zillow partner agent

    Leverage their expertise and Zillow's premium Showcase listings to get your home seen by more buyers.

    Get started

    List with your own agent

    Get your home in front of millions of buyers by listing it on Zillow.

    Learn how to do it

    Sell it yourself

    Take full control of how buyers see your home on Zillow by listing For Sale by Owner (FSBO).

    List your home

    What's special

    Open floor planAll new tile flooring
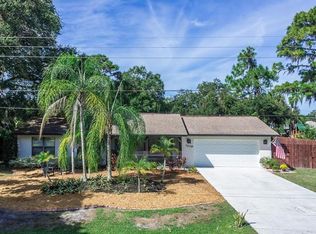
    Virtually Staged. WOW, bring your outdoor toys. Your new home has several major highlights. It is beautifully updated with a new kitchen, 2 new bathrooms, and all new tile flooring (NO carpet anywhere). There is NO HOA, there is a playground in your backyard, and a special place to park your motorhome, boat(s), trailers, and golf cart. This home has an open floor plan. The Great Room is a combination with the updated kitchen and dining room. The split plan has the living room, guest bedroom, and the guest bathroom on the other side of the house. The great room, living room, dining room, and primary bedroom all have sliders to the lanai, and the pool beyond. All the sliders and windows have white slatted blinds. For safety from storms there are 3 unique roll up/roll down electrically controlled shutters separating the lanai from the pool cage. The pool cage is huge, it is like a park or playground in itself. The pool takes up less than half the space, and the rest is for party tables, loungers, sunbrellas, corn hole, and music. Where do you put your cars and big boy's toys? The garage is large, 23' x 22' plus 4 modest closets. The driveway holds 4 cars easily. Next to the driveway is an 80' long concrete parking pad that is 13' wide. A typical bowling alley is 60' long, so this parking pad could hold a motorhome, boat and trailer, pickup truck, maybe 2 of them, plus a golf cart and a car, all on easy to care for concrete. This home is 5 minutes to downtown Venice, Garden Elementary, and many shops and restaurants in downtown or on Tamiami Trail. It is about a mile to Venice HS and less than 4 miles to Venice Middle School. There is waterfront dining within 10 minutes, including World Famous Sharkeys On The Venice Pier. Next to Sharkeys is the Venice Airport (no scheduled passenger service), the Venice Dog Beach/Park, and the Gulf with the beautiful beaches. Also within a mile, are baseball parks, family parks, and a wide variety of family entertainment. Come and see your new home soon. Someone else is looking for the unique features that you will find here. Easy showings.

    Zillow last checked:

    Listing updated:

    Listed by:

    B.J. Ratigan 941-932-6040,

    MICHAEL SAUNDERS & COMPANY 941-966-8000

    Bought with:

    B.J. Ratigan, 3228679

    MICHAEL SAUNDERS & COMPANY

    Source: Stellar MLS,MLS#: A4704213MLS LogoOriginating MLS: Sarasota - Manatee

    Facts & features

    Interior

    Bedrooms & bathrooms
    • Bedrooms: 2
    • Bathrooms: 2
    • Full bathrooms: 2
    Rooms
    • Room types: Family Room, Great Room
    Primary bedroom
    • Features: Walk-In Closet(s)
    • Level: First
    • Area: 208 Square Feet
    • Dimensions: 16x13
    Bedroom 2
    • Features: Dual Closets
    • Level: First
    • Area: 132 Square Feet
    • Dimensions: 12x11
    Primary bathroom
    • Level: First
    • Area: 90 Square Feet
    • Dimensions: 9x10
    Bathroom 2
    • Features: Linen Closet
    • Level: First
    • Area: 66 Square Feet
    • Dimensions: 11x6
    Dining room
    • Level: First
    • Area: 110 Square Feet
    • Dimensions: 11x10
    Family room
    • Level: First
    • Area: 299 Square Feet
    • Dimensions: 23x13
    Kitchen
    • Level: First
    • Area: 143 Square Feet
    • Dimensions: 13x11
    Living room
    • Level: First
    • Area: 240 Square Feet
    • Dimensions: 16x15
    Heating
    • Electric
    Cooling
    • Central Air
    Appliances
    • Included: Dishwasher, Dryer, Electric Water Heater, Microwave, Range, Washer
    • Laundry: In Garage
    Features
    • Ceiling Fan(s), Crown Molding, Kitchen/Family Room Combo, L Dining, Open Floorplan, Primary Bedroom Main Floor, Split Bedroom, Stone Counters, Thermostat, Walk-In Closet(s)
    • Flooring: Tile
    • Doors: Sliding Doors
    • Windows: Window Treatments, Hurricane Shutters
    • Has fireplace: Yes
    • Fireplace features: Decorative
    Interior area
    • Total structure area: 2,529
    • Total interior livable area: 1,696 sqft

    Property

    Parking
    • Total spaces: 2
    • Parking features: Boat, Driveway, Garage Door Opener, Guest, Parking Pad, RV Access/Parking, Tandem
    • Attached garage spaces: 2
    • Has uncovered spaces: Yes
    • Details: Garage Dimensions: 23x22
    Features
    • Levels: One
    • Stories: 1
    • Exterior features: Rain Gutters
    • Has private pool: Yes
    • Pool features: Deck, In Ground
    • Fencing: Chain Link
    • Has view: Yes
    • View description: Park/Greenbelt
    Lot
    • Size: 10,000 Square Feet
    • Features: Level, Oversized Lot
    Details
    • Additional structures: Shed(s), Storage
    • Parcel number: 0410070063
    • Zoning: RSF2
    • Special conditions: None

    Construction

    Type & style
    • Home type: SingleFamily
    • Property subtype: Single Family Residence
    Materials
    • Block, Stucco
    • Foundation: Slab
    • Roof: Shingle
    Condition
    • New construction: No
    • Year built: 1979

    Utilities & green energy

    • Sewer: Septic Tank
    • Water: Public
    • Utilities for property: Electricity Connected, Public, Water Connected

    Community & HOA

    Community
    • Pet fee: $0 monthly
    • Subdivision: EAST GATE
    HOA
    • Has HOA: No
    Location
    • Region: Venice

    Financial & listing details

    • Price per square foot: $236/sqft
    • Tax assessed value: $285,300
    • Annual tax amount: $1,441
    • Date on market: 9/4/2026
    • Cumulative days on market: 18 days
    • Listing terms: Cash,Conventional
    • Ownership: Fee Simple
    • Total actual rent: 0
    • Electric utility on property: Yes
    • Road surface type: Paved

    Price history

    DateEventPrice
    10/30/2026Sold$400,000-8%$236/sqft
    Source: Stellar MLS #A4704213 Report a problem
    10/8/2026Pending sale$435,000$256/sqft
    Source: Stellar MLS #A4704213 Report a problem
    9/25/2026Listed for sale$435,000$256/sqft
    Source: Stellar MLS #A4704213 Report a problem
    9/10/2026Listing removed$435,000$256/sqft
    Source: Stellar MLS #A4704213 Report a problem
    9/4/2026Listed for sale$435,000$256/sqft
    Source: Stellar MLS #A4704213 Report a problem

    Public tax history

    YearProperty taxesTax assessment
    2025$1,441 +3%$141,763 +2.9%
    2024$1,399 +3.5%$137,768 +3%
    2023$1,353 -4.4%$133,755 +3%
    2022$1,415 +0.5%$129,859 +3%
    2021$1,408 -0.7%$126,077 +1.4%
    2020$1,419 +3.6%$124,336 +2.3%
    2019$1,370 $121,541 +1.9%
    2018$1,370 +2.5%$119,275 +2.1%
    2017$1,337 +7.3%$116,822 -27.4%
    2016$1,246 -1.1%$160,900 +9.5%
    2015$1,260 +1.9%$147,000 +32.4%
    2014$1,236 +0.8%$111,056
    2013$1,227 +4.1%$111,056 +1.7%
    2012$1,179 -2.3%$109,200 -2.6%
    2011$1,207 +0.7%$112,130 +1.5%
    2010$1,199 +12.1%$110,473 +2.7%
    2009$1,069 $107,569 +0.1%
    2008$1,069 -13.5%$107,462 +3%
    2007$1,236 $104,332 +2.5%
    2006-- $101,787 +3%
    2005-- $98,822 +3%
    2004$1,289 +1.2%$95,944 +1.9%
    2003$1,274 -1.4%$94,155 +2.4%
    2002$1,292 +6.7%$91,948 +1.6%
    2001$1,212 +4.4%$90,500 +3%
    2000$1,160 $87,864
    Find assessor info on the county website

    Neighborhood: East Venice Ave

    Nearby schools

    GreatSchools rating
    Schools provided by the listing agent
    • Elementary: Garden Elementary
    • Middle: Venice Area Middle
    • High: Venice Senior High

    Source: Stellar MLS. This data may not be complete. We recommend contacting the local school district to confirm school assignments for this home.

    Get a cash offer in 3 minutes
    Find out how much your home could sell for in as little as 3 minutes with a no-obligation cash offer.
    Estimated market value

    $400,000

    Get a cash offer in 3 minutes
    Find out how much your home could sell for in as little as 3 minutes with a no-obligation cash offer.
    Estimated market value

    $400,000