Welcome to your mountain retreat in the beautiful gated community of Powder Horn Mountain! This charming townhome is ready for a new owner to bring their vision and personal touches to life. With its inviting layout, wooded surroundings, and incredible community amenities, this property offers wonderful potential as a personal mountain getaway, full-time residence, or vacation rental opportunity.
The main level features a primary bedroom and full bath, while the second level offers an additional bedroom and bath—providing comfortable space for family and guests. The great room and kitchen showcase lofted ceilings and large windows that fill the home with natural light while highlighting the peaceful wooded setting. A wood-burning fireplace creates the perfect mountain atmosphere for cool evenings, and the galley-style kitchen opens to the dining and living areas for an easy, connected layout.
This home is a fixer-upper with plenty of opportunity to update, customize, and make it your own. Whether you’re envisioning a cozy rustic cabin feel or a fresh modern mountain retreat, the possibilities are here.
Located within the well-established Powder Horn Mountain gated resort and residential community, owners can enjoy an impressive collection of amenities, including a large rustic clubhouse, chapel, three stocked fishing and boating lakes, sports courts, children’s playground, camping and picnic areas, a pristine native trout stream, and access to miles of maintained hiking trails.
Conveniently located approximately 6 miles from the Blue Ridge Parkway with easy access to Boone, Blowing Rock, Jefferson, West Jefferson, Wilkesboro, Lenoir, Hickory, and the Piedmont area.
Bring your ideas, add your personal touches, and create the mountain escape you’ve been dreaming about!
Active
Price cut: $10K (9/14)
$190,000
117 Horse Shoe Ridge Rd E, Deep Gap, NC 28618
2beds
840sqft
Townhouse
Built in 1982
0.46 Acres Lot
$-- Zestimate®
$226/sqft
$170/mo HOA
What's special
Peaceful wooded setting
- 53 days
- 327
- 24
Zillow last checked:
Listing updated:
Listed by:
Trinity French trinityfrench@housematcher.net,
Exit Realty Elite Properties
Source: Canopy MLS as distributed by MLS GRID,MLS#: 4415599
Facts & features
Interior
Bedrooms & bathrooms
- Bedrooms: 2
- Bathrooms: 2
- Full bathrooms: 2
- Main level bedrooms: 1
Primary bedroom
- Features: Ceiling Fan(s), En Suite Bathroom
- Level: Main
- Area: 196 Square Feet
- Dimensions: 14' 0" X 14' 0"
Heating
- Baseboard
Cooling
- Ceiling Fan(s)
Appliances
- Included: Dishwasher, Exhaust Hood, Microwave, Oven, Refrigerator
- Laundry: Common Area
Features
- Has basement: No
- Fireplace features: Family Room, Living Room
Interior area
- Total structure area: 840
- Total interior livable area: 840 sqft
- Finished area above ground: 840
- Finished area below ground: 0
Property
Parking
- Parking features: Assigned
- Details: Parking spots
Features
- Levels: Two
- Stories: 2
- Entry location: Main
- Patio & porch: Rear Porch
- Pool features: Community
Lot
- Size: 0.46 Acres
- Features: Wooded, Views
Details
- Parcel number: 2858894558000
- Zoning: res
- Special conditions: Third Party Approval,None
Construction
Type & style
- Home type: Townhouse
- Property subtype: Townhouse
Materials
- Wood
- Foundation: Crawl Space
- Roof: Composition
Condition
- New construction: No
- Year built: 1982
Utilities & green energy
- Sewer: Septic Installed
- Water: Community Well
- Utilities for property: Cable Available, Electricity Connected
Community & HOA
Community
- Features: Clubhouse, Fitness Center, Game Court, Gated, Lake Access, Picnic Area, Playground, Walking Trails
- Subdivision: Powder Horn Mountain
HOA
- Has HOA: Yes
- HOA fee: $2,042 annually
- HOA name: Powder Horn Mountain
- HOA phone: 828-264-2072
Location
- Region: Deep Gap
Financial & listing details
- Price per square foot: $226/sqft
- Tax assessed value: $192,900
- Date on market: 8/17/2026
- Cumulative days on market: 53 days
- Listing terms: Cash,Conventional,FHA 203(K)
- Electric utility on property: Yes
- Road surface type: Gravel
Estimated market value
Not available
Estimated sales range
Not available
Not available
Price history
| Date | Event | Price |
|---|---|---|
| 9/14/2026 | Price change | $190,000-5%$226/sqft |
Source:  Canopy MLS as distributed by MLS GRID #4415599 Report a problem Canopy MLS as distributed by MLS GRID #4415599 Report a problem | ||
| 8/31/2026 | Price change | $200,000-7%$238/sqft |
Source: Canopy MLS as distributed by MLS GRID #4415599 Report a problem | ||
| 8/26/2026 | Price change | $215,000-4.4%$256/sqft |
Source: Canopy MLS as distributed by MLS GRID #4415599 Report a problem | ||
| 8/17/2026 | Listed for sale | $225,000+10%$268/sqft |
Source: Canopy MLS as distributed by MLS GRID #4415599 Report a problem | ||
| 6/7/2023 | Listing removed | -- |
Source: Zillow Rentals Report a problem | ||
| 6/5/2023 | Listed for rent | $1,660$2/sqft |
Source: Zillow Rentals Report a problem | ||
| 2/4/2022 | Sold | $204,500-6.8%$243/sqft |
Source:  High Country AOR #234430 Report a problem High Country AOR #234430 Report a problem | ||
| 1/4/2022 | Contingent | $219,500$261/sqft |
Source: High Country AOR #234430 Report a problem | ||
| 11/11/2021 | Listed for sale | $219,500$261/sqft |
Source: High Country AOR #234430 Report a problem | ||
Public tax history
| Year | Property taxes | Tax assessment |
|---|---|---|
| 2025 | -- | $181,700 |
| 2024 | $835 | $181,700 |
| 2023 | $835 +2.8% | $181,700 |
| 2022 | $812 +25.2% | $181,700 +55.8% |
| 2021 | $649 | $116,600 |
| 2020 | $649 | $116,600 |
| 2019 | $649 | $116,600 |
| 2018 | $649 +9.9% | $116,600 |
| 2017 | $591 +17.4% | $116,600 +22% |
| 2013 | $503 | $95,600 |
| 2012 | -- | $95,600 |
| 2011 | -- | $95,600 |
| 2010 | -- | $95,600 |
Find assessor info on the county website
Monthly payment
Est. payment
Payment breakdown
Explore the cost of this home by adjusting the details. Changes won't be saved.Climate risks
Neighborhood: 28618
Nearby schools
Schools provided by the listing agent
- Elementary: Parkway
- Middle: Parkway
- High: Watauga
Source: Canopy MLS as distributed by MLS GRID. This data may not be complete. We recommend contacting the local school district to confirm school assignments for this home.
Similar homes
- $190,0002 bd2 ba840 sqft155 Horse Shoe Ridge Rd E, Deep Gap, NC 28618For Sale

 MLS ID #4415542, Trinity French, Exit Realty Elite Properties. Canopy MLS as distributed by MLS GRID
 - $199,9522 bd2 ba915 sqft425 Jefferson, West Jefferson, NC 28694For Sale
 MLS ID #264605, Jessica Auten. High Country AOR
 - $189,0002 bd1 ba998 sqft2231 Germantown Rd, Moravian Falls, NC 28654For Sale
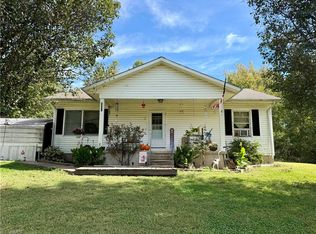
 MLS ID #1237480, Matthew Davis. Triad MLS
 - $210,0002 bd2 ba964 sqft351 Laurelwood Lane, Boone, NC 28607For Sale
 MLS ID #262490, Amy Ballou. High Country AOR
 - $160,0003 bd2 ba920 sqft1516 Abington Rd, Lenoir, NC 28645For SaleMLS ID #4431799, Sandra Kennedy, Realty Executives of Hickory. Canopy MLS as distributed by MLS GRID
- $246,0002 bd2 ba1.1k sqft1504 Highway 268, Lenoir, NC 28645For SaleMLS ID #4430670, Jennifer Crowe, Keller Williams High Country. Canopy MLS as distributed by MLS GRID
- $180,0002 bd1 ba668 sqft8340 Highway 90, Collettsville, NC 28611For SaleMLS ID #4397451, Stacy Sullivan, RE/MAX Crossroads. Canopy MLS as distributed by MLS GRID
- $199,9002 bd1 ba1.1k sqft5739 Boone Trl, Millers Creek, NC 28651For SaleMLS ID #1234275, Logan Roope. Triad MLS
- $279,0003 bd2 ba1.2k sqft418 Cloverdale Ln, Wilkesboro, NC 28697For SaleMLS ID #1238073, Debbie Simpson. Triad MLS
