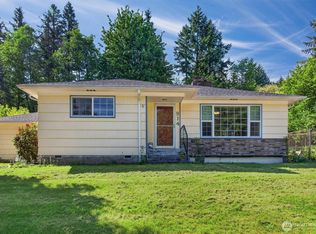
Beautifully reimagined from the studs out, this fully remodeled 3-bedroom, 2-bath home sits on a spacious .29-acre lot in a desirable Longview location! Everything has been updated including new siding, fixtures. You will appreciate the brand-new mini ductless HVAC system this hot summer. Interior features include hardwood floors, cement countertops, new stainless steel kitchen appliances, and beautifully updated bathrooms. Enjoy the covered front porch and covered back patio/deck overlooking the large fully fenced backyard with privacy fencing. Detached 684 sq ft shop includes plumbing for a future bathroom, offering excellent potential for workspace, storage, or hobby use. Move-in ready with quality updates throughout!
Pending inspection
Listed by: Keller Williams-Premier Prtnrs • Alex Hughes
Price cut: $10K (5/26)
$429,900
117 Lone Oak Road, Longview, WA 98632
3beds
1,043sqft
Single Family Residence
Built in 1950
0.29 Acres Lot
$428,200 Zestimate®
$412/sqft
$-- HOA
What's special
Hardwood floorsNew sidingCovered front porchCement countertopsBeautifully updated bathrooms
- 62 days |
- 197 |
- 16 |
Zillow last checked:
Listing updated:
Listed by:
Alex Hughes,
Keller Williams-Premier Prtnrs
Source: NWMLS as distributed by MLS GRID,MLS#: 2524683
Facts & features
Interior
Bedrooms & bathrooms
- Bedrooms: 3
- Bathrooms: 2
- Full bathrooms: 1
- 3/4 bathrooms: 1
- Main level bathrooms: 2
- Main level bedrooms: 3
Primary bedroom
- Level: Main
Bedroom
- Level: Main
Bedroom
- Level: Main
Bathroom full
- Level: Main
Bathroom three quarter
- Level: Main
Kitchen without eating space
- Level: Main
Living room
- Level: Main
Heating
- Ductless, Wall Furnace, Electric
Cooling
- Ductless
Appliances
- Included: Dishwasher, Microwave, Refrigerator, Stove(s)/Range(s), Dishwasher(s), Microwave(s), Refrigerator(s), Water Heater: Electrical, Water Heater Location: cabinet
Features
- Flooring: Laminate
- Has fireplace: No
Interior area
- Total structure area: 1,043
- Total interior livable area: 1,043 sqft
Property
Parking
- Total spaces: 2
- Parking features: Detached Garage
- Has garage: Yes
- Covered spaces: 2
Features
- Levels: One
- Stories: 1
- Patio & porch: Water Heater
- Has view: Yes
- View description: Territorial
Lot
- Size: 0.29 Acres
- Features: Deck, Fenced-Fully, High Speed Internet, Shop
- Topography: Partial Slope
- Residential vegetation: Wooded
Details
- Parcel number: WI1821075
- Zoning description: Jurisdiction: County
- Special conditions: Standard
Construction
Type & style
- Home type: SingleFamily
- Architectural style: 1 Story
- Property subtype: Single Family Residence
Materials
- Cement Planked, Cement Plank
- Foundation: Poured Concrete, Slab
- Roof: Metal
Condition
- Updated/Remodeled
- Year built: 1950
- Major remodel year: 1950
Utilities & green energy
- Electric: Company: Cowlitz PUD
- Sewer: Sewer Connected, Company: City of Longview
- Water: Public, Company: City of Longview
Community & HOA
Community
- Subdivision: West Longview
Location
- Region: Longview
Financial & listing details
- Price per square foot: $412/sqft
- Tax assessed value: $243,190
- Annual tax amount: $2,168
- Date on market: 5/15/2026
- Cumulative days on market: 63 days
- Listing terms: Conventional,FHA,State Bond,USDA Loan,VA Loan
- Inclusions: Dishwasher(s), Microwave(s), Refrigerator(s), Stove(s)/Range(s)
Estimated market value
$428,200
$407,000 - $450,000
$1,943/mo
Price history
| Date | Event | Price |
|---|---|---|
| 6/30/2026 | Pending sale | $429,900$412/sqft |
Source:  RMLS (OR) #131539877 Report a problem RMLS (OR) #131539877 Report a problem | ||
| 5/26/2026 | Price change | $429,900-2.3%$412/sqft |
Source:  NWMLS as distributed by MLS GRID #2524683 Report a problem NWMLS as distributed by MLS GRID #2524683 Report a problem | ||
| 5/15/2026 | Listed for sale | $439,900+449.9%$422/sqft |
Source: RMLS (OR) #131539877 Report a problem | ||
| 1/13/2025 | Sold | $80,000-14.9%$77/sqft |
Source: Public Record Report a problem | ||
| 9/12/2016 | Sold | $94,000-12.1%$90/sqft |
Source: NWMLS as distributed by MLS GRID #973319 Report a problem | ||
| 8/17/2016 | Pending sale | $107,000$103/sqft |
Source: Coldwell Banker BAIN #973319 Report a problem | ||
| 7/31/2016 | Price change | $107,000-14.4%$103/sqft |
Source: Coldwell Banker BAIN #973319 Report a problem | ||
| 7/21/2016 | Listed for sale | $124,999$120/sqft |
Source: Coldwell Banker BAIN #973319 Report a problem | ||
| 7/9/2016 | Pending sale | $124,999$120/sqft |
Source: Coldwell Banker BAIN #973319 Report a problem | ||
| 7/8/2016 | Listed for sale | $124,999$120/sqft |
Source: Coldwell Banker BAIN #973319 Report a problem | ||
Public tax history
| Year | Property taxes | Tax assessment |
|---|---|---|
| 2024 | $2,268 +766.2% | $243,190 +36.6% |
| 2023 | $262 -3.6% | $178,050 -1.7% |
| 2022 | $272 | $181,190 +10.4% |
| 2021 | $272 | $164,090 +3.8% |
| 2020 | -- | $158,100 +9.3% |
| 2019 | $295 -4.3% | $144,637 |
| 2018 | $308 -4.2% | -- |
| 2017 | $322 +20.5% | $112,760 +24.8% |
| 2016 | $267 -75.1% | $90,360 +4.6% |
| 2015 | $1,071 -5.7% | $86,420 +10.8% |
| 2013 | $1,135 | $77,980 -9.1% |
| 2011 | $1,135 | $85,800 -12.4% |
| 2010 | -- | $98,000 +71.9% |
| 2006 | -- | $57,000 +15.2% |
| 2005 | -- | $49,500 |
Find assessor info on the county website
Monthly payment
Est. payment
Payment breakdown
Explore the cost of this home by adjusting the details. Changes won't be saved.Climate risks
Neighborhood: 98632
Nearby schools
GreatSchools rating
- 7/10Columbia Valley Garden Elementary SchoolGrades: K-5Distance: 2.1 mi
- 5/10Cascade Middle SchoolGrades: 6-8Distance: 2.6 mi
- 6/10Mark Morris High SchoolGrades: 9-12Distance: 3.3 mi
Schools provided by the listing agent
- Elementary: Columbia Vly Garden
- Middle: Cascade Mid
- High: Mark Morris High
Source: NWMLS as distributed by MLS GRID. This data may not be complete. We recommend contacting the local school district to confirm school assignments for this home.
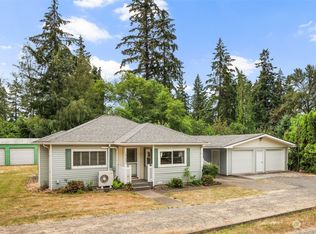
- $365,0002 bd2 ba972 sqft119 Lone Oak Rd, Longview, WA 98632Sold
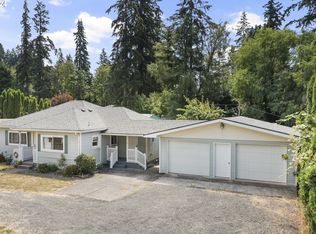
- $360,0002 bd2 ba972 sqft119 Lone Oak Rd LOT 300, Longview, WA 98632Sold
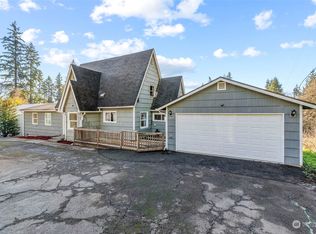
- $445,0005 bd2 ba2k sqft127 Lone Oak Rd, Longview, WA 98632Sold
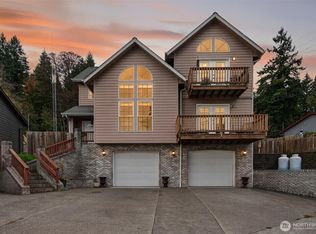
- $464,9003 bd4 ba2.4k sqft132 Lone Oak Rd, Longview, WA 98632For Sale
- $60,1008,028.108 Square Feet130 Lone Oak Rd, Longview, WA 98632Sold
- $240,0002 bd1 ba1.2k sqft4510 Pacific Way, Longview, WA 98632Sold
- $475,0004 bd2 ba2.6k sqft4509 Pacific Way, Longview, WA 98632Sold
- $619,0004 bd2 ba3.3k sqft125 Monticello Dr, Longview, WA 98632Sold
A local agent can set up tours, give advice and negotiate with sellers.
A local lender can help you make sure your offer is ready when you are.
Similar homes
- $350,0003 bd2 ba1.1k sqft4737 Pennsylvania Street, Longview, WA 98632Active
 MLS ID #2546993, JJ Boyd. NWMLS as distributed by MLS GRID
 - $389,0003 bd2 ba1.3k sqft185 Inglewood Drive, Longview, WA 98632Active
 MLS ID #2552248, Jenn Washam. NWMLS as distributed by MLS GRID
 - $405,0003 bd2 ba1.2k sqft3273 Tori Lane, Longview, WA 98632Active
 MLS ID #2520791, Wendie L Altfilish. NWMLS as distributed by MLS GRID
 - $414,9002 bd1 ba960 sqft914 Coal Creek Road, Longview, WA 98632Active
 MLS ID #2521739, Jill Spiess. NWMLS as distributed by MLS GRID
 - $439,9004 bd2 ba1.5k sqft2102 35th Avenue, Longview, WA 98632ActiveMLS ID #2407419, Dean Gehrman. NWMLS as distributed by MLS GRID
- $409,9004 bd2 ba1.4k sqft540 22nd Avenue, Longview, WA 98632ActiveMLS ID #2548158, Kristin Cheatley. NWMLS as distributed by MLS GRID
- $400,0004 bd2 ba1.1k sqft1821 Nichols Boulevard, Longview, WA 98632ActiveMLS ID #2541216, Derek Cowan. NWMLS as distributed by MLS GRID
- $339,0003 bd1 ba1.1k sqft347 Colorado Street, Longview, WA 98632ActiveMLS ID #2549458, Shay Howsmon. NWMLS as distributed by MLS GRID
- $359,0003 bd2 ba1.3k sqftRose Park 1, Longview, WA 98632ActiveMLS ID #2506176, Jennifer Margaris. NWMLS as distributed by MLS GRID
- $469,9004 bd2 ba1.4k sqft105 Robin Court, Longview, WA 98632ActiveMLS ID #2547115, Kristina Mack. NWMLS as distributed by MLS GRID
- $435,0003 bd2 ba1.2k sqft140 Leland Road, Longview, WA 98632ActiveMLS ID #2553056, Pamela Jensen. NWMLS as distributed by MLS GRID
- $389,9004 bd1 ba1.3k sqft540 27th Avenue, Longview, WA 98632ActiveMLS ID #2539862, Brandy A. Kays. NWMLS as distributed by MLS GRID
- $470,0002 bd1 ba1.2k sqft2014 Ocean Beach Highway, Longview, WA 98632ActiveMLS ID #2509519, Melissa Erickson. NWMLS as distributed by MLS GRID
- $359,0003 bd1 ba1.3k sqft1447 9th Avenue, Longview, WA 98632ActiveMLS ID #2546408, Kellie Mcivor. NWMLS as distributed by MLS GRID
- $385,0003 bd1 ba1.3k sqftBeacon Hill Acres, Longview, WA 98632ActiveMLS ID #2483656, Diane Lokan. NWMLS as distributed by MLS GRID
- $396,0004 bd2 ba1.4k sqft921 923 17th Avenue, Longview, WA 98632ActiveMLS ID #2538731, Lance McDaniel. NWMLS as distributed by MLS GRID
- $425,0003 bd2 ba1.2k sqft500 N 12th Ave, Kelso, WA 98626ActiveMLS ID #2530597, Katie Timmermann. NWMLS as distributed by MLS GRID
- $405,0003 bd2 ba1.2k sqft106 Monterey Drive, Kelso, WA 98626ActiveMLS ID #2527659, Scott Foister. NWMLS as distributed by MLS GRID
- $320,0002 bd1 ba804 sqftOlympic, Longview, WA 98632ActiveMLS ID #2551755, Amy McMahon. NWMLS as distributed by MLS GRID
- $479,9003 bd2 ba1.4k sqft2008 Henderson Way, Longview, WA 98632ActiveMLS ID #2548200, Karly Bordak. NWMLS as distributed by MLS GRID
