Welcome to 117 Malvern Rd, a charming 4-bedroom Colonial located on Worcester's desirable Auburn line. This move-in ready home features an updated kitchen with granite countertops, stainless steel appliances, a spacious center island, and ample cabinet space. Just off the kitchen, the inviting 3-season porch overlooks the private backyard, which abuts Cookson Park with walking trails and green space. The first floor offers a bright living room, dining area, laundry room and full bath, while upstairs you'll find four nicely sized bedrooms with plenty of natural light. Major updates include a heating system replaced within the last 8 years, a new hot water tank (2025), new carpets installed upstairs and a patio installed within the last 3 years with an upgraded drainage system to help prevent water from entering the basement. Conveniently located near shopping, restaurants, parks, and major highways, this home is ready for its next owner!
Sold for $410,000
$410,000
117 Malvern Rd, Worcester, MA 01610
4beds
1,526sqft
Single Family Residence
Built in 1890
8,637 Square Feet Lot
$410,200 Zestimate®
$269/sqft
$2,634 Estimated rent
Home value
$410,200
$381,000 - $439,000
$2,634/mo
Zestimate® history
Owner options
List your home for rent
$2,634/mo
Rent Zestimate®
Find your next renter with Zillow Rental Manager. Plus, with online applications, you can quickly screen prospective tenants – for free.
$2,634/mo
Rent Zestimate®
Refinance and save
$2,755/mo
Est. payment
Refinancing to a lower rate could help reduce your monthly payments and save thousands over the life of the loan.
$2,755/mo
Est. payment
Explore your selling options
Work with a Zillow partner agent
Leverage their expertise and Zillow's premium Showcase listings to get your home seen by more buyers.
Get startedList with your own agent
Get your home in front of millions of buyers by listing it on Zillow.
Learn how to do itSell it yourself
Take full control of how buyers see your home on Zillow by listing For Sale by Owner (FSBO).
List your homeWhat's special
Laundry roomUpgraded drainage systemPrivate backyardUpdated kitchenDining areaFour nicely sized bedroomsOverlooks the private backyard
Zillow last checked:
Listing updated:
Listed by:
We Close Deals Team 508-612-0821,
Lamacchia Realty, Inc. 508-832-5324,
Alissa Tosches 808-280-5875
Bought with:
Ken Ferris
Keller Williams Realty North Central
Source: MLS PIN,MLS#: 73546127
Facts & features
Interior
Bedrooms & bathrooms
- Bedrooms: 4
- Bathrooms: 1
- Full bathrooms: 1
Primary bedroom
- Features: Walk-In Closet(s), Flooring - Wall to Wall Carpet, Window(s) - Picture
- Level: Second
Bedroom 2
- Features: Walk-In Closet(s), Flooring - Wall to Wall Carpet, Window(s) - Picture
- Level: Second
Bedroom 3
- Features: Closet, Flooring - Wood, Window(s) - Picture
- Level: Second
Bedroom 4
- Features: Closet, Flooring - Wall to Wall Carpet, Window(s) - Picture
- Level: Second
Bathroom 1
- Features: Bathroom - Full, Bathroom - Tiled With Tub, Flooring - Stone/Ceramic Tile
- Level: First
Dining room
- Features: Flooring - Wood
- Level: First
Kitchen
- Features: Flooring - Wood, Window(s) - Picture, Balcony - Interior, Pantry, Countertops - Stone/Granite/Solid, Kitchen Island, Stainless Steel Appliances
- Level: Main,First
Living room
- Features: Flooring - Wood, Window(s) - Picture
- Level: Main,First
Heating
- Baseboard, Natural Gas
Cooling
- Window Unit(s)
Appliances
- Included: Range, Dishwasher, Microwave, Refrigerator, Washer, Dryer
- Laundry: Electric Dryer Hookup, Washer Hookup, First Floor
Features
- Sun Room
- Windows: Picture
- Basement: Partial
- Has fireplace: No
Interior area
- Total structure area: 1,526
- Total interior livable area: 1,526 sqft
- Finished area above ground: 1,526
Property
Parking
- Total spaces: 3
- Parking features: Paved Drive
- Uncovered spaces: 3
Lot
- Size: 8,637 Square Feet
Details
- Parcel number: M:26 B:022 L:00012,1787319
- Zoning: RL-7
Construction
Type & style
- Home type: SingleFamily
- Architectural style: Colonial
- Property subtype: Single Family Residence
Materials
- Foundation: Concrete Perimeter, Stone
- Roof: Shingle
Condition
- Year built: 1890
Utilities & green energy
- Electric: 100 Amp Service
- Sewer: Public Sewer
- Water: Public
- Utilities for property: for Electric Range, for Electric Dryer, Washer Hookup
Community & HOA
HOA
- Has HOA: No
Location
- Region: Worcester
Financial & listing details
- Price per square foot: $269/sqft
- Tax assessed value: $419,300
- Annual tax amount: $5,531
- Date on market: 8/25/2026
- Exclusions: Jacuzzi
Price history
| Date | Event | Price |
|---|---|---|
| 9/15/2026 | Sold | $410,000+2.5%$269/sqft |
Source: MLS PIN #73546127 Report a problem | ||
| 8/13/2026 | Pending sale | $399,900$262/sqft |
Source: MLS PIN #73546127 Report a problem | ||
| 8/10/2026 | Listed for sale | $399,900$262/sqft |
Source: MLS PIN #73546127 Report a problem | ||
| 8/8/2026 | Pending sale | $399,900$262/sqft |
Source: MLS PIN #73546127 Report a problem | ||
| 7/28/2026 | Price change | $399,900-9.1%$262/sqft |
Source: MLS PIN #73546127 Report a problem | ||
| 7/25/2026 | Price change | $439,900-2.2%$288/sqft |
Source: MLS PIN #73546127 Report a problem | ||
| 7/8/2026 | Listed for sale | $449,900+62.7%$295/sqft |
Source: MLS PIN #73546127 Report a problem | ||
| 4/30/2019 | Sold | $276,500+6.4%$181/sqft |
Source: Public Record Report a problem | ||
| 4/2/2019 | Pending sale | $259,900$170/sqft |
Source: KW Pinnacle Metrowest #72471923 Report a problem | ||
| 3/28/2019 | Listed for sale | $259,900+4%$170/sqft |
Source: Keller Williams Realty Westborough #72471923 Report a problem | ||
| 6/9/2017 | Sold | $250,000+4.2%$164/sqft |
Source: Public Record Report a problem | ||
| 5/10/2017 | Pending sale | $239,900$157/sqft |
Source: ERA Key Realty Services #72157914 Report a problem | ||
| 5/3/2017 | Listed for sale | $239,900+211.6%$157/sqft |
Source: ERA Key Realty Services #72157914 Report a problem | ||
| 11/13/2015 | Sold | $77,000-26.7%$50/sqft |
Source: Public Record Report a problem | ||
| 6/28/2015 | Listing removed | $105,000$69/sqft |
Source: ALL CAPITAL REALTY, LLC #71769092 Report a problem | ||
| 12/4/2014 | Pending sale | $105,000$69/sqft |
Source: ALL CAPITAL REALTY, LLC #71769092 Report a problem | ||
| 11/14/2014 | Listed for sale | $105,000+6.1%$69/sqft |
Source: ALL CAPITAL REALTY, LLC #71769092 Report a problem | ||
| 1/7/2013 | Listing removed | $99,000$65/sqft |
Source: Coldwell Banker Residential Brokerage - Shrewsbury #71328866 Report a problem | ||
| 12/23/2012 | Listed for sale | $99,000$65/sqft |
Source: Coldwell Banker Residential Brokerage - Shrewsbury #71328866 Report a problem | ||
| 11/12/2012 | Listing removed | $99,000$65/sqft |
Source: Coldwell Banker Residential Brokerage - Shrewsbury #71328866 Report a problem | ||
| 9/30/2012 | Listed for sale | $99,000$65/sqft |
Source: Coldwell Banker Residential Brokerage - Shrewsbury #71328866 Report a problem | ||
| 6/20/2012 | Listing removed | $99,000$65/sqft |
Source: ALL CAPITAL REALTY, LLC #71328866 Report a problem | ||
| 1/20/2012 | Listed for sale | $99,000-34%$65/sqft |
Source: ALL CAPITAL REALTY, LLC #71328866 Report a problem | ||
| 5/7/2011 | Price change | $149,900-6.3%$98/sqft |
Source: ALL CAPITAL REALTY, LLC #71188586 Report a problem | ||
| 3/29/2011 | Price change | $159,900-5.9%$105/sqft |
Source: Christina Kelly #71188586 Report a problem | ||
| 12/12/2010 | Listed for sale | $169,900+13.3%$111/sqft |
Source: Christina Kelly #71170223 Report a problem | ||
| 8/20/2001 | Sold | $150,000+57.9%$98/sqft |
Source: Public Record Report a problem | ||
| 7/1/1991 | Sold | $95,000$62/sqft |
Source: Public Record Report a problem | ||
Public tax history
| Year | Property taxes | Tax assessment |
|---|---|---|
| 2025 | $5,531 +5.4% | $419,300 +9.9% |
| 2024 | $5,248 +3.5% | $381,700 +8% |
| 2023 | $5,069 +7.8% | $353,500 +14.4% |
| 2022 | $4,701 +2.8% | $309,100 +10% |
| 2021 | $4,575 +6.1% | $281,000 +10.8% |
| 2020 | $4,311 +0.7% | $253,600 +6.7% |
| 2019 | $4,279 +1% | $237,700 +6.1% |
| 2018 | $4,238 +36.1% | $224,100 +38.3% |
| 2017 | $3,114 +0.8% | $162,000 +8.1% |
| 2016 | $3,089 +2.7% | $149,900 |
| 2015 | $3,008 +2.7% | $149,900 |
| 2014 | $2,929 +1.7% | $149,900 -3.3% |
| 2013 | $2,880 +5.3% | $155,000 -3.7% |
| 2012 | $2,734 -2.1% | $161,000 -12.6% |
| 2010 | $2,792 -1.5% | $184,300 -12.2% |
| 2009 | $2,834 +3.2% | $209,900 -4.2% |
| 2008 | $2,746 +3.5% | $219,000 -0.1% |
| 2007 | $2,654 +5.4% | $219,300 +9.2% |
| 2006 | $2,517 +3.7% | $200,900 +9.1% |
| 2005 | $2,428 +6.8% | $184,200 +19.5% |
| 2004 | $2,273 +8.2% | $154,100 +18.5% |
| 2003 | $2,101 +3.6% | $130,000 +14.4% |
| 2002 | $2,028 +20% | $113,600 +24.2% |
| 2000 | $1,690 +17% | $91,500 +18.2% |
| 1997 | $1,445 | $77,400 |
Find assessor info on the county website
Neighborhood: 01610
Nearby homes
- $420,0003 bd1 ba1.3k sqft125 Malvern Rd, Worcester, MA 01610Sold
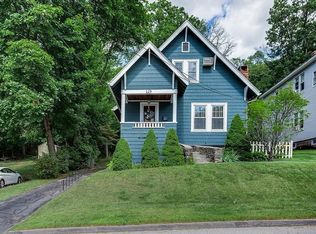
- $370,1003 bd1 ba966 sqft111 Malvern Rd, Worcester, MA 01610Off Market
- $--2 bd1 ba1k sqft127 Malvern Rd #1, Worcester, MA 01610Off Market
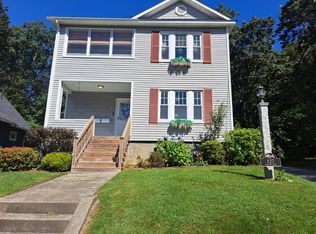
- $520,9004 bd2 ba2k sqft127 Malvern Rd, Worcester, MA 01610Off Market
- $869,8002 bd1 ba900 sqft116 Malvern Rd, Worcester, MA 01610Off Market
- $460,8004 bd2 ba1.9k sqft110 Malvern Rd, Worcester, MA 01610Off Market
- $592,400-- bd-- ba-- sqft101 Malvern Rd, Worcester, MA 01610Off Market
- $--2 bd1 ba-- sqft101 Malvern Rd APT 3, Worcester, MA 01610Off Market
Nearby schools
GreatSchools rating
- 6/10Heard Street Discovery AcademyGrades: K-6Distance: 1.5 mi
- 4/10University Pk Campus SchoolGrades: 7-12Distance: 1.2 mi
- 5/10Jacob Hiatt Magnet SchoolGrades: PK-6Distance: 1.8 mi
Get a cash offer in 3 minutes
Find out how much your home could sell for in as little as 3 minutes with a no-obligation cash offer.
Estimated market value
$410,200
Get a cash offer in 3 minutes
Find out how much your home could sell for in as little as 3 minutes with a no-obligation cash offer.
Estimated market value
$410,200
- Massachusetts
- Worcester County
- Worcester
- 01610
- 117 Malvern Rd
