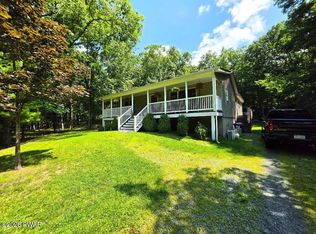
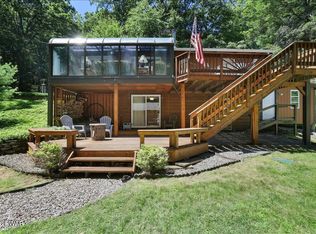
LAKEVIEW RANCH IN SPINNLER POINT! Enjoy Lake Wallenpaupack living WITH A BOAT SLIP ON LAKE WALLENPAUPACK in the prestigious Spinnler Point community. This inviting home features a spacious kitchen and dining area, a generous living room with a vaulted ceiling, and a wood-burning fireplace insert. Offering three bedrooms, including a primary suite with a private full bath, plus a second full guest bathroom. The full walk-out basement includes a one-car-plus garage and excellent potential for additional finished living space. Relax on the expansive deck, take in the lake views, and make the most of life at the Big Lake. Sold furnished!
Pending
$400,000
117 Maple Rd, Tafton, PA 18464
3beds
1,242sqft
Single Family Residence, Modular Home
Built in 1986
10,454 Square Feet Lot
$388,400 Zestimate®
$322/sqft
$96/mo HOA
What's special
Wood-burning fireplace insertOne-car-plus garageFull walk-out basementSecond full guest bathroom
- 45 days
- 612
- 34
Likely to sell faster than
Zillow last checked:
Listing updated:
Listed by:
Ken Connors 570-470-4541,
CENTURY 21 Country Lake Homes - Hawley 570-226-4000
Source: PWAR as distributed by MLS GRID,MLS#: PW262620
Facts & features
Interior
Bedrooms & bathrooms
- Bedrooms: 3
- Bathrooms: 2
- Full bathrooms: 2
Primary bedroom
- Area: 163.8
- Dimensions: 13 x 12.6
Bedroom 1
- Area: 105.6
- Dimensions: 11 x 9.6
Bedroom 2
- Area: 116.6
- Dimensions: 11 x 10.6
Bathroom 1
- Area: 35
- Dimensions: 7 x 5
Bathroom 2
- Area: 49
- Dimensions: 7 x 7
Dining room
- Area: 136
- Dimensions: 13.6 x 10
Kitchen
- Area: 133.56
- Dimensions: 12.6 x 10.6
Living room
- Area: 228.8
- Dimensions: 17.6 x 13
Heating
- Baseboard, Wood Stove, Electric
Cooling
- Ceiling Fan(s), Window Unit(s)
Appliances
- Included: Built-In Electric Range, Refrigerator, Microwave, Electric Water Heater, Electric Cooktop, Dishwasher, Built-In Refrigerator
Features
- Breakfast Bar, Vaulted Ceiling(s), Ceiling Fan(s)
- Flooring: Ceramic Tile, Laminate, Linoleum
- Windows: Double Pane Windows
- Basement: Daylight,Unfinished,Walk-Out Access,Heated,Full
- Has fireplace: Yes
- Fireplace features: Insert, Wood Burning, Living Room
Interior area
- Total structure area: 2,484
- Total interior livable area: 1,242 sqft
- Finished area above ground: 1,272
- Finished area below ground: 0
Property
Parking
- Total spaces: 1
- Parking features: On Site, Shared Driveway
- Garage spaces: 1
- Has uncovered spaces: Yes
Features
- Levels: One
- Stories: 1
- Has view: Yes
- View description: Lake, Water
- Has water view: Yes
- Water view: Lake,Water
- Body of water: Lake Wallenpaupack
Lot
- Size: 10,454 Square Feet
- Features: Corner Lot, Few Trees
Details
- Parcel number: 043.010451.001 010507
Construction
Type & style
- Home type: SingleFamily
- Architectural style: Raised Ranch
- Property subtype: Single Family Residence, Modular Home
Materials
- Vinyl Siding
- Foundation: Block, Raised
- Roof: Metal
Condition
- New construction: No
- Year built: 1986
Utilities & green energy
- Electric: 200 or Less Amp Service
- Water: Shared Well
- Utilities for property: Cable Connected, Water Connected, Phone Connected, Electricity Connected
Community & HOA
Community
- Features: Lake
- Security: Smoke Detector(s)
- Subdivision: Spinnlers Point
HOA
- Has HOA: Yes
- Amenities included: Beach Access, Powered Boats Allowed
- Services included: Snow Removal, Water
- HOA fee: $1,150 annually
- Second HOA fee: $1,500 one time
Location
- Region: Tafton
Financial & listing details
- Price per square foot: $322/sqft
- Tax assessed value: $27,560
- Annual tax amount: $3,400
- Date on market: 8/4/2026
- Cumulative days on market: 47 days
- Inclusions: Stove, refrigerator, microwave, dishwasher, Sold Furnished
- Electric utility on property: Yes
- Road surface type: Gravel
Estimated market value
$388,400
$369,000 - $408,000
$2,143/mo
Price history
| Date | Event | Price |
|---|---|---|
| 8/25/2026 | Pending sale | $400,000$322/sqft |
Source:  PWAR as distributed by MLS GRID #PW262620 Report a problem PWAR as distributed by MLS GRID #PW262620 Report a problem | ||
| 8/4/2026 | Listed for sale | $400,000$322/sqft |
Source: PWAR as distributed by MLS GRID #PW262620 Report a problem | ||
Public tax history
Tax history is unavailable.
Monthly payment
Est. payment
Payment breakdown
Explore the cost of this home by adjusting the details. Changes won't be saved.Climate risks
Neighborhood: 18464
Similar homes
- $419,0002 bd1 ba1.4k sqft136 Gunstock Ln, Tafton, PA 18464For Sale
 MLS ID #PW262770, Joseph A Scarpaci, E-PRO,SFR, Iron Valley R E Innovate. PWAR as distributed by MLS GRID
 - $374,0002 bd2 ba955 sqft6 Lakeside Dr, Lakeville, PA 18438For Sale
 MLS ID #PW262115, Maxwell Stevens, Berkshire Hathaway HomeServices Pocono Real Estate Hawley. PWAR as distributed by MLS GRID
 - $399,9003 bd2 ba1.7k sqft121 Ledgewood Dr, Hawley, PA 18428For Sale

 MLS ID #PAWN2000862, Alexander Schwartz, RE/MAX Preferred - Cherry Hill. Bright MLS
 - $450,0003 bd2 ba1.8k sqft114 Lone Oak Dr, Lakeville, PA 18438For Sale
 MLS ID #PW262434, Jennifer Miller, Davis R. Chant - Lake Wallenpaupack. PWAR as distributed by MLS GRID
 - $355,0003 bd1 ba1.7k sqft212 Bluebird Ct, Lakeville, PA 18438For SaleMLS ID #PW261049, Lindsey A Bamford, Iron Valley R E Innovate. PWAR as distributed by MLS GRID
- $299,0003 bd2 ba1.2k sqft107 Lower Lakeview Dr, Hawley, PA 18428For SaleMLS ID #PW263246, Jennifer Miller, Davis R. Chant - Lake Wallenpaupack. PWAR as distributed by MLS GRID
- $364,0004 bd2 ba1.6k sqft108 Woodridge Dr, Lake Ariel, PA 18436For SaleMLS ID #PW262764, Yvonne Perkins, RE/MAX Best. PWAR as distributed by MLS GRID
- $399,9002 bd2 ba1.5k sqft107 Rainbow Dr, Lackawaxen, PA 18435For SaleMLS ID #PW262456, Lisa Marie Perry Smith, CENTURY 21 Country Lake Homes - Lords Valley. PWAR as distributed by MLS GRID
- $425,0003 bd2 ba1.7k sqft514 Maple Ridge Dr, Lords Valley, PA 18428For SaleMLS ID #PW262879, Patty Magie, Davis R. Chant - Lords Valley. PWAR as distributed by MLS GRID
- $414,4443 bd2 ba1.4k sqft910 Maple Ave, Honesdale, PA 18431For SaleMLS ID #PW262380, Dianna L Dettloff, PENN-YORK Real Estate. PWAR as distributed by MLS GRID
- $389,0003 bd2 ba1.4k sqft38 Hoffman Road, Narrowsburg, NY 12764For Sale
 MLS ID #1036150, Cathleen Breen, Listing by: Northern Currents Real Estate. OneKey® MLS as distributed by MLS GRID
 - $345,9003 bd3 ba1.7k sqft195 Marcel Dr, Dingmans Ferry, PA 18328For SaleMLS ID #PW263286, Melissa Rizzo, Realty Executives Exceptional Hawley. PWAR as distributed by MLS GRID
- $369,0003 bd2 ba1.4k sqft561 Raymondskill Rd, Milford, PA 18337For SaleMLS ID #PW263037, Laurie Accetta, Weichert Realtors - Ruffino Real Estate. PWAR as distributed by MLS GRID
- $329,0003 bd2 ba1.3k sqft1179 Beaver Lake Dr, Lake Ariel, PA 18436For SaleMLS ID #PW262790, Bernard F Bieski, CENTURY 21 Country Lake Homes - Greentown. PWAR as distributed by MLS GRID
- $325,0004 bd2 ba1.5k sqft1035 Mohican Rd, Lake Ariel, PA 18436For SaleMLS ID #PW262947, Michele Talbot, Iron Valley RE Innovate - Lords Valley. PWAR as distributed by MLS GRID
- $374,9003 bd2 ba1.7k sqft113 Arbor Dr, Milford, PA 18337For SaleMLS ID #PW263183, Denise J. Fey, Century 21 Geba Realty. PWAR as distributed by MLS GRID
- $299,0003 bd2 ba1.4k sqft115 Tinkwig Dr, Hawley, PA 18428For SaleMLS ID #PW262613, Robert McGinnis, CENTURY 21 Country Lake Homes - Hawley. PWAR as distributed by MLS GRID
- $379,0004 bd2 ba1.7k sqft92 Dennis Rd, Honesdale, PA 18431For SaleMLS ID #PW262942, Julie Ann Warfield, Davis R. Chant - Honesdale. PWAR as distributed by MLS GRID
