Bell Creek is an exceptional new construction community in Staunton, VA, designed for those seeking luxury, convenience, and a strong sense of community. Offering a variety of beautifully crafted homes and a gazebo, common spaces, and paved walkways, Bell Creek is built with modern living and community in mind. The Penwell is a beautifully designed home offering a modern and spacious open-concept living space. The main level features a large great room, a kitchen with a walk-in pantry, and a versatile flex room that can adapt to your family's needs. Perfect for entertaining, the open floor plan ensures seamless flow between the living, dining, and kitchen areas. Upstairs, the primary suite provides a peaceful retreat, featuring an oversized walk-in closet and a luxurious full bath with separate vanities and a private water closet. The second floor also includes a large laundry room, a full bathroom, and 2 additional spacious bedrooms, ideal for family members or guests. The home is complete with a walk-out basement!
Pending
Price increase: $50 (7/20)
$455,790
117 Meadow Ridge Way, Staunton, VA 24401
3beds
2,527sqft
Single Family Residence
Built in 2026
8,712 Square Feet Lot
$455,300 Zestimate®
$180/sqft
$-- HOA
What's special
Walk-out basementCommon spacesPaved walkwaysLarge great roomLarge laundry roomVersatile flex roomOversized walk-in closet
- 169 days
- 11
- 0
Zillow last checked:
Listing updated:
Listed by:
Victoria Clark 804-510-9139,
D.R. Horton Realty of Virginia LLC 804-510-9139
Source: CAAR,MLS#: 675644 Originating MLS: Harrisonburg-Rockingham Area Association of REALTORS
Originating MLS: Harrisonburg-Rockingham Area Association of REALTORSFacts & features
Interior
Bedrooms & bathrooms
- Bedrooms: 3
- Bathrooms: 3
- Full bathrooms: 2
- 1/2 bathrooms: 1
Heating
- Heat Pump
Cooling
- Central Air
Features
- Basement: Walk-Out Access
Interior area
- Total structure area: 2,922
- Total interior livable area: 2,527 sqft
- Finished area above ground: 2,148
- Finished area below ground: 379
Property
Parking
- Total spaces: 2
- Parking features: Attached, Garage
- Attached garage spaces: 2
Features
- Levels: Two
- Stories: 2
Lot
- Size: 8,712 Square Feet
Details
- Parcel number: 102123
- Zoning description: R-1 Residential
Construction
Type & style
- Home type: SingleFamily
- Property subtype: Single Family Residence
Materials
- Stick Built
- Foundation: Slab
Condition
- New construction: Yes
- Year built: 2026
Details
- Builder name: D R HORTON
Utilities & green energy
- Sewer: Public Sewer
- Water: Public
- Utilities for property: Cable Available
Community & HOA
Community
- Subdivision: BELL CREEK
HOA
- Has HOA: Yes
- Amenities included: None
Location
- Region: Staunton
Financial & listing details
- Price per square foot: $180/sqft
- Date on market: 4/10/2026
- Cumulative days on market: 103 days
Estimated market value
$455,300
$433,000 - $478,000
$2,588/mo
Price history
| Date | Event | Price |
|---|---|---|
| 7/20/2026 | Pending sale | $455,790+0%$180/sqft |
Source:  CAAR #675644 Report a problem CAAR #675644 Report a problem | ||
| 5/14/2026 | Price change | $455,7400%$180/sqft |
Source:  DR Horton Report a problem DR Horton Report a problem | ||
| 4/10/2026 | Listed for sale | $455,790$180/sqft |
Source: CAAR #675644 Report a problem | ||
Public tax history
Tax history is unavailable.
Monthly payment
Est. payment
Payment breakdown
Explore the cost of this home by adjusting the details. Changes won't be saved.Climate risks
Neighborhood: 24401
Nearby schools
Schools provided by the listing agent
- Elementary: A.R. Ware
- Middle: Shelburne
- High: STAUNTON
Source: CAAR. This data may not be complete. We recommend contacting the local school district to confirm school assignments for this home.
- $458,2403 bd3 ba2.5k sqft119 Meadow Ridge Way, Staunton, VA 24401New Construction
- $393,2904 bd3 ba1.9k sqft126 Meadow Ridge Way, Staunton, VA 24401New Construction
- $354,9903 bd3 ba1.6k sqft110 Meadow Ridge Way, Staunton, VA 24401Pending
- $439,9904 bd3 ba2.2k sqft113 Meadow Ridge Way, Staunton, VA 24401New Construction
Similar homes
- $458,2403 bd3 ba2.5k sqft119 Meadow Ridge Way, Staunton, VA 24401New Construction
 MLS ID #681929, Victoria Clark, D.R. Horton Realty of Virginia LLC. CAAR
 - $397,7403 bd3 ba2.1k sqft107 Fieldcrest Ln, Staunton, VA 24401New ConstructionCAAR
- $387,7404 bd3 ba1.9k sqft103 Fieldcrest Ln, Staunton, VA 24401New Construction
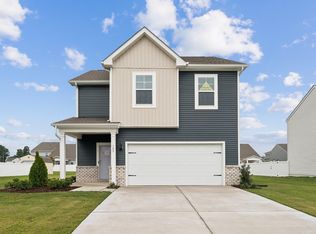 CAAR
CAAR - $442,9905 bd3 ba2.5k sqft104 Julian Dr, Waynesboro, VA 22980New Construction
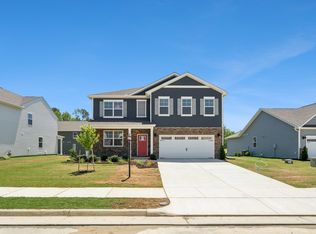 MLS ID #677629, Victoria Clark, D.R. Horton Realty of Virginia LLC. CAAR
 - $443,7405 bd3 ba2.5k sqft109 Julian Dr, Waynesboro, VA 22980New ConstructionMLS ID #680435, Victoria Clark, D.R. Horton Realty of Virginia LLC. CAAR
- $378,2903 bd3 ba1.6k sqft124 Meadow Ridge Way, Staunton, VA 24401New ConstructionMLS ID #674997, Victoria Clark, D.R. Horton Realty of Virginia LLC. CAAR
- $355,7903 bd2 ba1.3k sqft128 Meadow Ridge Way, Staunton, VA 24401New ConstructionMLS ID #675055, Victoria Clark, D.R. Horton Realty of Virginia LLC. CAAR
- $454,7404 bd3 ba2.6k sqft507 Stonewall Jackson Blvd, Staunton, VA 24401New ConstructionMLS ID #679301, Victoria Clark, D.R. Horton Realty of Virginia LLC. CAAR
- $508,7404 bd3 ba3.5k sqft210 Chamberlain Dr, Staunton, VA 24401New ConstructionMLS ID #680028, Victoria Clark, D.R. Horton Realty of Virginia LLC. CAAR
- $440,7404 bd3 ba2.6k sqft108 Southview Dr, Staunton, VA 24401New ConstructionMLS ID #680365, Victoria Clark, D.R. Horton Realty of Virginia LLC. CAAR
- $299,9003 bd3 ba1.8k sqft113 Mapleshire Ct, Waynesboro, VA 22980For SaleMLS ID #681145, DENISE RAMEY TEAM, LONG & FOSTER - CHARLOTTESVILLE WEST. CAAR
- $345,0003 bd2 ba1.5k sqft328 White Birch Rd, Waynesboro, VA 22980For SaleMLS ID #680106, STEPHANIE ALIBAKHSHI, THE HOGAN GROUP-CHARLOTTESVILLE. CAAR
- $389,0003 bd4 ba2.1k sqft213 Scarlet Maple Ln #116, Bridgewater, VA 22812New ConstructionMLS ID #679033, Emma Cappellini, RE/MAX Distinctive. CAAR
- $399,9004 bd3 ba1.9k sqft100 Vine St, Waynesboro, VA 22980For SaleMLS ID #677016, MICHAEL PLECKER, YES REALTY PARTNERS. CAAR
- $399,9903 bd3 ba2.1k sqft537 Summercrest Ave, Waynesboro, VA 22980New ConstructionCAAR
- $430,7903 bd3 ba2.1k sqft565 Summercrest Ave, Waynesboro, VA 22980New ConstructionCAAR
- $630,3954 bd3 ba2.7k sqft70B Sunbird Ln, Waynesboro, VA 22980New ConstructionCAAR
- $490,3913 bd3 ba2.2k sqft146 Sunbird Ln, Waynesboro, VA 22980New ConstructionCAAR
- $441,9904 bd2 ba1.6k sqft263 Heather Ln, Staunton, VA 24401New ConstructionCAAR
- $364,9002 bd2 ba1.4k sqft76 Fossil Dr, Stuarts Draft, VA 24477New ConstructionMLS ID #680369, JILL ARGENBRIGHT, EARHART AND ASSOCIATES. CAAR
- $453,7404 bd3 ba2.6k sqft112 Julian Dr, Waynesboro, VA 22980New ConstructionMLS ID #677631, Victoria Clark, D.R. Horton Realty of Virginia LLC. CAAR
- $448,9904 bd3 ba2.6k sqft549 Summercrest Ave, Waynesboro, VA 22980New ConstructionCAAR
- $453,7404 bd3 ba2.6k sqft113 Julian Dr, Waynesboro, VA 22980New ConstructionMLS ID #680548, Victoria Clark, D.R. Horton Realty of Virginia LLC. CAAR
- $424,7405 bd3 ba2.5k sqft207 Chamberlain Dr, Staunton, VA 24401New ConstructionMLS ID #679930, Victoria Clark, D.R. Horton Realty of Virginia LLC. CAAR
- $422,7405 bd3 ba2.5k sqft104 Southview Dr, Staunton, VA 24401New ConstructionMLS ID #680110, Victoria Clark, D.R. Horton Realty of Virginia LLC. CAAR
- $424,7405 bd3 ba2.5k sqft211 Chamberlain Dr, Staunton, VA 24401New ConstructionMLS ID #679817, Victoria Clark, D.R. Horton Realty of Virginia LLC. CAAR
- $399,9904 bd2 ba1.6k sqft289 Heather Ln, Staunton, VA 24401New ConstructionCAAR
- $464,9904 bd2 ba2.1k sqftLOT 22 Heather Ln, Staunton, VA 24401New ConstructionMLS ID #680658, Victoria Clark, D.R. Horton Realty of Virginia LLC. CAAR
- $549,9004 bd3 ba2.1k sqft1005 High Point Ct, Waynesboro, VA 22980New ConstructionMLS ID #677745, Barry Suttles, Kline May Realty. CAAR
- $436,9004 bd2 ba1.8k sqftLindburgh Dr, Waynesboro, VA 22980New ConstructionMLS ID #675578, KK HOMES TEAM, PAUL WESLEY REAL ESTATE. CAAR
- $522,0004 bd3 ba2.4k sqft44 Autumn Bluff Dr, Weyers Cave, VA 24486For SaleMLS ID #681992, Andrew Costa, KELLER WILLIAMS ALLIANCE. CAAR
- $314,9003 bd4 ba1.9k sqft295 Crowninshield Ct, Waynesboro, VA 22980New ConstructionCAAR
