Welcome to Middle Pointe Village, a highly desirable waterfront community in Hampstead! This home offers comfortable coastal living with neighborhood amenities that include a private boat ramp and dock, making it easy to enjoy time on the water. With the oversized driveway, there is plenty of room to bring your boat and launch it right in the neighborhood. Inside, you'll find 3 bedrooms, a large bonus room with custom built-ins and its own separate staircase, and a convenient first-floor primary suite. The laundry room is also located on the first floor. The kitchen features a gas stove and flows nicely into the home's living spaces, while a formal dining room provides the perfect setting for gatherings and entertaining. A 2-car attached garage offers convenient parking and additional storage. Outside, you'll find a large workshop that provides plenty of space for hobbies, projects, or extra storage. Above the workshop is an unfinished room with its own separate entrance, offering endless possibilities for a home office, studio, guest space, hobby room, or additional living area. Situated on a generous .72-acre lot, this home offers waterfront community amenities, flexible living spaces, plenty of room for hobbies and projects, and the opportunity to enjoy the relaxed coastal lifestyle Hampstead is known for--all while being close to shopping, dining, beaches, and Topsail schools.
For sale
$715,000
117 Middle Point Road, Hampstead, NC 28443
3beds
2,426sqft
Single Family Residence
Built in 1998
0.72 Acres Lot
$688,500 Zestimate®
$295/sqft
$48/mo HOA
What's special
Large workshopFlexible living spacesOversized drivewayConvenient first-floor primary suiteFormal dining roomSeparate staircase
- 10 days
- 857
- 70
Likely to sell faster than
Zillow last checked:
Listing updated:
Listed by:
Kim A Keenan 631-371-9449,
REAL Broker LLC
Source: Hive MLS,MLS#: 100600998 Originating MLS: Cape Fear Realtors MLS, Inc.
Originating MLS: Cape Fear Realtors MLS, Inc.Facts & features
Interior
Bedrooms & bathrooms
- Bedrooms: 3
- Bathrooms: 3
- Full bathrooms: 2
- 1/2 bathrooms: 1
Rooms
- Room types: Living Room, Dining Room, Master Bedroom, Bedroom 2, Bedroom 3, Bonus Room, Laundry, Other
Primary bedroom
- Description: 13x13 Level: Down- 1st Floor
- Level: First
- Dimensions: 13 x 13
Bedroom 2
- Description: 17x11 Level: Up- 2nd Floor
- Level: Second
- Dimensions: 17 x 11
Bedroom 3
- Description: 14x11 Level: Up- 2nd Floor
- Level: Second
- Dimensions: 14 x 11
Bonus room
- Description: 24x15 Level: Up- 2nd Floor
- Level: Second
- Dimensions: 24 x 15
Dining room
- Description: 12x12 Level: Down- 1st Floor
- Level: First
- Dimensions: 12 x 12
Kitchen
- Description: 14x9 Level: Down- 1st Floor
- Level: First
- Dimensions: 14 x 9
Living room
- Description: 20x13 Level: Down- 1st Floor
- Level: First
- Dimensions: 20 x 13
Other
- Description: Seperate Garage / Storage Building
- Level: Ground
Other
- Description: Above Seperate Garage / Storage, outside stairs
- Level: Second
Heating
- Electric, Forced Air
Cooling
- Central Air
Appliances
- Included: Gas Oven, Built-In Microwave, Water Softener, Refrigerator, Dishwasher, Gas Range
- Laundry: Laundry Room
Features
- Master Downstairs, Walk-in Closet(s), Whirlpool, Ceiling Fan(s), Pantry, Walk-in Shower, Blinds/Shades, Gas Log, Walk-In Closet(s)
- Flooring: LVT/LVP, Carpet, Tile, Wood
- Basement: Crawl Space
- Attic: Storage,Floored,Partially Floored
- Has fireplace: Yes
- Fireplace features: Gas Log
Interior area
- Total structure area: 2,426
- Total interior livable area: 2,426 sqft
Property
Parking
- Total spaces: 4
- Parking features: Covered, Concrete, Garage
- Attached garage spaces: 4
- Details: Cmnt, Pad
Features
- Levels: Two
- Patio & porch: Covered, Deck, Front Porch
- Exterior features: Irrigation System
- Fencing: Metal/Ornamental,Full,Wood,Fenced
- Has view: Yes
- View description: See Remarks
- Waterfront features: Deeded Water Rights, Water Access Comm
- Frontage type: See Remarks
Lot
- Size: 0.72 Acres
- Dimensions: 125 x 250 x 125 x 250
- Features: Deeded Water Rights, Water Access Comm
Details
- Additional structures: Covered Area, Second Garage, Storage, Workshop
- Parcel number: 42132881930000
- Zoning: RP
- Special conditions: Standard
Construction
Type & style
- Home type: SingleFamily
- Property subtype: Single Family Residence
Materials
- Vinyl Siding, Wood Frame
- Foundation: Crawl Space
- Roof: Shingle
Condition
- New construction: No
- Year built: 1998
Utilities & green energy
- Sewer: Septic Tank
- Water: Public
- Utilities for property: Water Available
Community & HOA
Community
- Subdivision: Middle Pointe Village
HOA
- Has HOA: Yes
- Amenities included: Boat Dock, Maintenance Common Areas, Management, Master Insure, Picnic Area, Water
- HOA fee: $575 annually
- HOA name: Middle Point at Sloop Point HOA
- HOA phone: 724-355-0157
Location
- Region: Hampstead
Financial & listing details
- Price per square foot: $295/sqft
- Tax assessed value: $346,532
- Annual tax amount: $3,405
- Date on market: 9/3/2026
- Cumulative days on market: 10 days
- Listing agreement: Exclusive Right To Sell
- Listing terms: Cash,Conventional,FHA,VA Loan
- Road surface type: Paved
Estimated market value
$688,500
$654,000 - $723,000
$2,812/mo
Price history
| Date | Event | Price |
|---|---|---|
| 9/3/2026 | Listed for sale | $715,000+122.7%$295/sqft |
Source:  Hive MLS #100600998 Report a problem Hive MLS #100600998 Report a problem | ||
| 2/19/2014 | Sold | $321,000+0.3%$132/sqft |
Source: Hive MLS #30499288 Report a problem | ||
| 12/12/2013 | Listed for sale | $319,900+38.5%$132/sqft |
Source: Coldwell Banker Sea Coast Advantage #499288 Report a problem | ||
| 4/29/2003 | Sold | $231,000$95/sqft |
Source: Hive MLS #30311633 Report a problem | ||
Public tax history
| Year | Property taxes | Tax assessment |
|---|---|---|
| 2025 | $3,405 | $615,363 +77.6% |
| 2024 | $3,405 | $346,532 |
| 2023 | $3,405 +13.7% | $346,532 |
| 2022 | $2,995 | $346,532 |
| 2021 | $2,995 | $346,532 |
| 2020 | -- | $346,532 |
| 2019 | $2,995 | $346,532 +29.4% |
| 2018 | $2,995 +22.4% | $267,734 |
| 2017 | $2,446 +1.1% | $267,734 |
| 2016 | $2,419 | $267,734 |
| 2015 | $2,419 +0.7% | $267,734 |
| 2014 | $2,401 | $267,734 |
| 2013 | $2,401 +27.8% | $267,734 |
| 2012 | $1,878 | $267,734 |
| 2011 | -- | $267,734 +23.3% |
| 2010 | -- | $217,209 |
Find assessor info on the county website
Monthly payment
Est. payment
Payment breakdown
Explore the cost of this home by adjusting the details. Changes won't be saved.Climate risks
Neighborhood: 28443
Nearby schools
Schools provided by the listing agent
- Elementary: North Topsail
- Middle: Surf City
- High: Topsail
Source: Hive MLS. This data may not be complete. We recommend contacting the local school district to confirm school assignments for this home.
Similar homes
- $729,0003 bd3 ba2.3k sqft2005 Country Club Drive, Hampstead, NC 28443For Sale
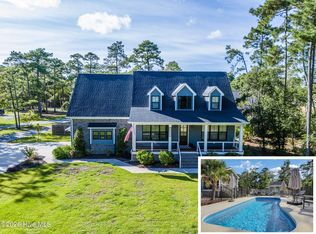
 MLS ID #100602869, Irena B Kohler, Coldwell Banker Sea Coast Advantage-Hampstead. Hive MLS
 - $584,4004 bd3 ba3.2k sqft30 Silo Court, Hampstead, NC 28443For Sale
 MLS ID #100602152, Donna Melfi, The Saltwater Agency LLC. Hive MLS
 - $800,0005 bd4 ba3k sqft134 Wild Berry Lane, Hampstead, NC 28443For Sale
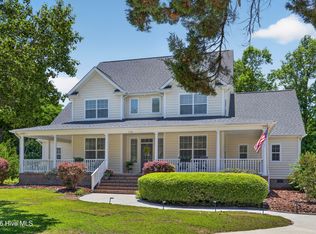 MLS ID #100575522, Brenda L Bokano, Coldwell Banker Sea Coast Advantage-Midtown. Hive MLS
 - $636,0004 bd4 ba3.3k sqft29 Farm Meadow Court, Hampstead, NC 28443For Sale
 MLS ID #100588239, Jane F Blackmon, Cotton Property Management. Hive MLS
 - $450,0003 bd2 ba2.1k sqft416 Masters Lane, Hampstead, NC 28443For SaleMLS ID #100599570, Kevin J Cavanagh, Sold Buy The Sea Realty. Hive MLS
- $619,9003 bd2 ba2.3k sqft36 Beaumont Circle, Hampstead, NC 28443For SaleMLS ID #100597830, Irena B Kohler, Coldwell Banker Sea Coast Advantage-Hampstead. Hive MLS
- $639,0004 bd3 ba2.2k sqft203 Whimbrel Way, Hampstead, NC 28443For SaleMLS ID #100598177, Caroline Dugas, Living Seaside Realty Group. Hive MLS
- $669,9004 bd3 ba2.6k sqft207 Westminster Way, Hampstead, NC 28443For SaleMLS ID #100575276, Lisa A Mathews, RE/MAX Essential. Hive MLS
- $579,0003 bd4 ba2.6k sqft51 W Singing Avenue, Hampstead, NC 28443For SaleMLS ID #100603044, Tracy S Moore, Berkshire Hathaway HomeServices Carolina Premier Properties. Hive MLS
- $639,0003 bd3 ba2.8k sqft23 Stonegate Circle, Hampstead, NC 28443For SaleMLS ID #100579325, Ashley Davis, Better Homes and Gardens Real Estate Treasure. Hive MLS
- $949,0004 bd4 ba3.4k sqft120 Middle Point Road, Hampstead, NC 28443For SaleMLS ID #100569343, Maureen W Sidbury, Intracoastal Realty Corporation. Hive MLS
- $779,9004 bd4 ba3.3k sqft107 S Grist Mill Road, Hampstead, NC 28443For SaleMLS ID #100587072, Coastal Dreams Real Estate Team, Century 21 Coastal Advantage. Hive MLS
- $632,5003 bd2 ba2.3k sqft707 N Green Tee Road, Hampstead, NC 28443For SaleMLS ID #100567280, The Cameron Team, Coldwell Banker Sea Coast Advantage. Hive MLS
- $588,0003 bd3 ba2.7k sqft632 Ravenswood Road, Hampstead, NC 28443For SaleMLS ID #100562679, Michelle Roberts, Coldwell Banker Sea Coast Advantage. Hive MLS
- $799,0003 bd3 ba2.3k sqft104 W High Bluff Drive, Hampstead, NC 28443For SaleMLS ID #100558084, Morgan Beatty Group, RE/MAX Essential. Hive MLS
- $425,0003 bd2 ba1.6k sqft224 Topsail Watch Drive, Hampstead, NC 28443For SaleMLS ID #100602851, Jenna Morton, Coldwell Banker Sea Coast Advantage. Hive MLS
- $775,0005 bd3 ba2.6k sqft80 Stratford Place, Hampstead, NC 28443For SaleMLS ID #100592879, Stacy L Warren, RE/MAX Executive. Hive MLS
- $589,0004 bd4 ba2.9k sqft100 Daylight Drive, Hampstead, NC 28443For SaleMLS ID #100597302, Tidal Realty Partners, REAL Broker LLC. Hive MLS
- $585,0003 bd3 ba1.6k sqft345 Twin Oaks Drive, Hampstead, NC 28443For SaleMLS ID #100567748, Renata Kuperus, Nest Realty. Hive MLS
- $499,0003 bd3 ba2.2k sqft106 Sailor Sky Way, Hampstead, NC 28443For SaleMLS ID #100599559, Nicole M Maready, Maready Real Estate, LLC. Hive MLS
