Skip main navigation
Sold for $725,000
  • $725,000

    117 Midway Rd, Phoenixville, PA 19460

    4beds
    2,112sqft
    Single Family Residence
    Built in 1987
    1.2 Acres Lot
    $725,100 Zestimate®
    $343/sqft
    $3,202 Estimated rent

    Home value

    $725,100

    $689,000 - $761,000

    $3,202/mo

    Zestimate® history
    Loading
    Loading...

    Owner options

    List your home for rent

    $3,202/mo

    Rent Zestimate®

    Find your next renter with Zillow Rental Manager. Plus, with online applications, you can quickly screen prospective tenants – for free.

    Learn more

    $3,202/mo

    Rent Zestimate®

    Refinance and save

    $4,834/mo

    Est. payment

    Refinancing to a lower rate could help reduce your monthly payments and save thousands over the life of the loan.

    See today's rates

    $4,834/mo

    Est. payment

    Explore your selling options

    Work with a Zillow partner agent

    Leverage their expertise and Zillow's premium Showcase listings to get your home seen by more buyers.

    Get started

    List with your own agent

    Get your home in front of millions of buyers by listing it on Zillow.

    Learn how to do it

    Sell it yourself

    Take full control of how buyers see your home on Zillow by listing For Sale by Owner (FSBO).

    List your home

    What's special

    Fresh paintUpdated windowsGutter guardsNew flooringBrand-new kitchenHigh-end new siding
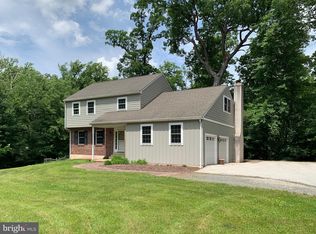
    Welcome to your own private retreat in desirable East Pikeland Township. Set on 1.2 scenic acres with a pool and pond, this beautifully updated Colonial offers the perfect balance of tranquility and convenience — just minutes from the vibrant Phoenixville Renaissance district. The Major Upgrades are already done for you... INSIDE, you’ll find 4 bedrooms, 2.5 baths, a brand-new kitchen, new flooring, fresh paint... OUTSIDE, you'll find updated windows, high-end new siding, an updated roof with 30-year shingles, gutter guards, and even a full-house generator. Properties with this combination of Privacy, Updates, Location, and Outdoor amenities are rare. Schedule your private showing today before this opportunity is gone.

    Zillow last checked:

    Listing updated:

    Listed by:

    Rob Pierce 610-639-3123,

    Long & Foster Real Estate, Inc.,

    Co-Listing Agent: Robert Pierce 610-639-3123,

    Long & Foster Real Estate, Inc.

    Bought with:

    Colleen Clark-Zasowski, RS326585

    Coldwell Banker Hearthside Realtors-Collegeville

    Source: Bright MLS,MLS#: PACT2128014MLS Logo

    Facts & features

    Interior

    Bedrooms & bathrooms
    • Bedrooms: 4
    • Bathrooms: 3
    • Full bathrooms: 2
    • 1/2 bathrooms: 1
    • Main level bathrooms: 1
    Basement
    • Area: 0
    Heating
    • Baseboard, Oil
    Cooling
    • Central Air, Electric
    Appliances
    • Included: Electric Water Heater
    Features
    • Basement: Full
    • Number of fireplaces: 1
    • Fireplace features: Brick, Glass Doors, Wood Burning
    Interior area
    • Total structure area: 2,112
    • Total interior livable area: 2,112 sqft
    • Finished area above ground: 2,112
    • Finished area below ground: 0

    Property

    Parking
    • Total spaces: 2
    • Parking features: Inside Entrance, Garage Door Opener, Asphalt, Attached, Driveway
    • Attached garage spaces: 2
    • Has uncovered spaces: Yes
    Accessibility
    • Accessibility features: None
    Features
    • Levels: Two
    • Stories: 2
    • Has private pool: Yes
    • Pool features: Private
    • Has view: Yes
    • View description: Garden, Pond, Trees/Woods, Water
    • Has water view: Yes
    • Water view: Pond,Water
    Lot
    • Size: 1.2 Acres
    • Features: Backs to Trees, Flag Lot, Pond, Poolside, Private, Rear Yard
    Details
    • Additional structures: Above Grade, Below Grade
    • Parcel number: 2604D0043.0600
    • Zoning: R10 RES
    • Special conditions: Standard

    Construction

    Type & style
    • Home type: SingleFamily
    • Architectural style: Colonial
    • Property subtype: Single Family Residence
    Materials
    • Block, Combination
    • Foundation: Block
    Condition
    • New construction: No
    • Year built: 1987

    Utilities & green energy

    • Sewer: Public Sewer
    • Water: Well, Conditioner, Filter
    • Utilities for property: Cable Connected, Propane

    Community & HOA

    Community
    • Subdivision: Merlin Hills
    HOA
    • Has HOA: No
    Location
    • Region: Phoenixville
    • Municipality: EAST PIKELAND TWP

    Financial & listing details

    • Price per square foot: $343/sqft
    • Tax assessed value: $201,890
    • Annual tax amount: $8,286
    • Date on market: 6/19/2026
    • Listing agreement: Exclusive Right To Sell
    • Ownership: Fee Simple

    Price history

    DateEventPrice
    9/29/2026Sold$725,000$343/sqft
    Source: Bright MLS #PACT2128014 Report a problem
    9/17/2026Pending sale$725,000$343/sqft
    Source: Bright MLS #PACT2128014 Report a problem
    8/21/2026Contingent$725,000$343/sqft
    Source: Bright MLS #PACT2128014 Report a problem
    6/22/2026Price change$725,000-6.5%$343/sqft
    Source: Bright MLS #PACT2128014 Report a problem
    6/19/2026Listed for sale$775,000$367/sqft
    Source: Bright MLS #PACT2128014 Report a problem

    Public tax history

    Tax history is unavailable.

    Neighborhood: 19460

    Nearby schools

    GreatSchools rating
    Schools provided by the listing agent
    • District: Phoenixville Area

    Source: Bright MLS. This data may not be complete. We recommend contacting the local school district to confirm school assignments for this home.

    Get a cash offer in 3 minutes
    Find out how much your home could sell for in as little as 3 minutes with a no-obligation cash offer.
    Estimated market value
    $725,100
    Get a cash offer in 3 minutes
    Find out how much your home could sell for in as little as 3 minutes with a no-obligation cash offer.
    Estimated market value
    $725,100