Tucked away at the end of a private road on a secluded peninsula, this charming two-bedroom cabin offers a rare opportunity to own a truly special piece of Poplar Lake. With over 400 feet of shoreline, you'll enjoy a peaceful Northwoods setting where the lake and surrounding wilderness take center stage. Spend summer days exploring the shoreline, relaxing in the three-season porch, and enjoying the quiet beauty of your own private retreat. An additional loft area, accessed by a pull-down ladder, provides extra space for guests or a cozy hideaway. With electricity, broadband, and a septic system already in place, this cabin blends rustic charm with modern conveniences. Whether you're seeking a weekend getaway, a place to gather with family and friends, or a private lakeside sanctuary, this is your chance to make the Gunflint Trail lifestyle your own.
For sale
$450,000
117 Moose Ridge Rd, Grand Marais, MN 55604
2beds
720sqft
Single Family Residence
Built in 1967
1 Acres Lot
$-- Zestimate®
$625/sqft
$-- HOA
What's special
Peaceful northwoods settingPrivate lakeside sanctuaryTwo-bedroom cabinThree-season porchAdditional loft area
- 1 day
- 650
- 49
Zillow last checked:
Listing updated:
Listed by:
Julie J. Carlson 218-370-8068,
Coldwell Banker North Shore
Source: Lake Superior Area Realtors as distributed by MLS GRID,MLS#: 6128790
Facts & features
Interior
Bedrooms & bathrooms
- Bedrooms: 2
- Bathrooms: 1
- Full bathrooms: 1
Rooms
- Room types: 3 Season Porch, Loft, Entry
Bedroom
- Description: Tucked away in the corner for privacy.
- Level: Main
- Area: 110 Square Feet
- Dimensions: 11 x 10
Bedroom
- Description: Currently part of the living room with a privacy shade.
- Level: Main
- Area: 110 Square Feet
- Dimensions: 11 x 10
Bathroom
- Description: Full bath.
- Level: Main
- Area: 35 Square Feet
- Dimensions: 7 x 5
Entry hall
- Description: Utility area with pull-down ladder for loft access.
- Level: Main
- Area: 45 Square Feet
- Dimensions: 9 x 5
Great room
- Description: Dining and living room with wood stove. Access to screen porch.
- Level: Main
- Area: 304 Square Feet
- Dimensions: 16 x 19
Kitchen
- Description: Access to the back door.
- Level: Main
- Area: 72 Square Feet
- Dimensions: 9 x 8
Loft
- Description: Pull-down stairs to access loft area.
- Level: Upper
- Area: 690 Square Feet
- Dimensions: 23 x 30
Heating
- Wood
Appliances
- Included: Exhaust Fan, Range, Refrigerator
Features
- Ceiling Fan(s), Natural Woodwork, Vaulted Ceilings, Beamed Ceilings
- Has basement: Yes
- Number of fireplaces: 1
- Fireplace features: Free Standing
Interior area
- Total interior livable area: 720 sqft
- Finished area above ground: 720
- Finished area below ground: 0
Property
Parking
- Parking features: Gravel, None
Features
- Exterior features: Dock
- Has view: Yes
- View description: Inland Lake
- Has water view: Yes
- Water view: Lake
- Waterfront features: Inland Lake, Waterfront Access(Private)
- Body of water: Poplar
- Frontage length: 470
Lot
- Size: 1 Acres
- Features: Accessible Shoreline, Irregular Lot, Tree Coverage - Medium, BWCA Access
Details
- Additional structures: Storage Shed
- Foundation area: 720
- Parcel number: 524800140
- Other equipment: Fuel Tank-Rented
Construction
Type & style
- Home type: SingleFamily
- Architectural style: Bungalow
- Property subtype: Single Family Residence
Materials
- Wood, Frame/Wood
- Foundation: Concrete Perimeter
- Roof: Asphalt Shingle
Condition
- Previously Owned
- Year built: 1967
Utilities & green energy
- Electric: Arrowhead Electric
- Sewer: Private Sewer
- Water: Private
- Utilities for property: Fiber Optic
Community & HOA
HOA
- Has HOA: No
Location
- Region: Grand Marais
Financial & listing details
- Price per square foot: $625/sqft
- Annual tax amount: $2,704
- Date on market: 11/6/2026
- Cumulative days on market: 3 days
- Listing terms: Cash,Conventional
- Road surface type: Unimproved
Estimated market value
Not available
Estimated sales range
Not available
Not available
Price history
| Date | Event | Price |
|---|---|---|
| 11/6/2026 | Listed for sale | $450,000$625/sqft |
Source:  Lake Superior Area Realtors as distributed by MLS GRID #6128790 Report a problem | ||
Public tax history
Tax history is unavailable.
Monthly payment
Est. payment
Payment breakdown
Explore the cost of this home by adjusting the details. Changes won't be saved.Climate risks
Neighborhood: 55604

Similar homes
- $449,9001 bd1 ba840 sqft10028 Gunflint Tr, Grand Marais, MN 55604For Sale
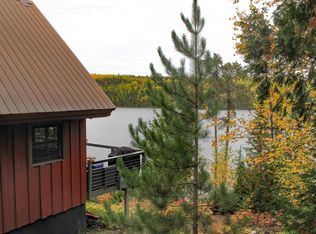 MLS ID #6126948, John Oberholtzer, TimberWolff Realty LLC. Lake Superior Area Realtors as distributed by MLS GRID
- $499,0002 bd1 ba1k sqft1088 South Shore Dr, Grand Marais, MN 55604For Sale
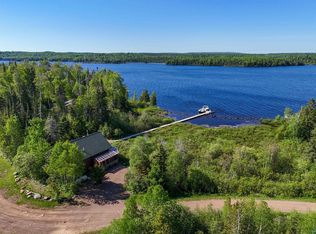 MLS ID #6125101, Jessica Smith, Red Pine Realty. Lake Superior Area Realtors as distributed by MLS GRID
- $275,000-- bd1 ba420 sqft8016 Gunflint Trl, Grand Marais, MN 55604For Sale

 MLS ID #7082331, Daniel Salamone, LPT Realty, LLC. NorthstarMLS as distributed by MLS GRID
- $475,0001 bd1 ba800 sqft1093 South Shore Dr, Grand Marais, MN 55604For Sale
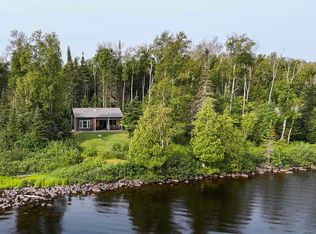 MLS ID #6127098, Jessica Smith, Red Pine Realty. Lake Superior Area Realtors as distributed by MLS GRID
