Skip main navigation
Active
$149,900

117 N Lincoln Rd, East Rochester, NY 14445

2beds
1,140sqft
Single Family Residence
Built in 1910
5,227.2 Square Feet Lot
$213,100 Zestimate®
$131/sqft
$-- HOA

What's special

First-floor laundryTwo generously sized bedroomsFreshly painted throughoutTraditional covered porchTear-off architectural roofBeautiful gumwood trimVinyl siding
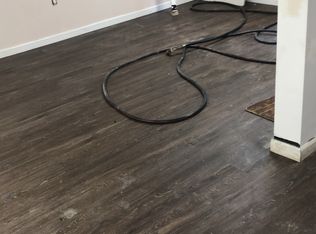
Welcome to 117 N Lincoln Rd, located in the heart of the Village of East Rochester! This charming 2-bedroom, 1.5-bath Colonial offers endless potential while showcasing classic 1900s character throughout. Just under 1,200 square feet, the home features beautiful gumwood trim, hardwood floors, and a warm, inviting layout filled with timeless charm. Also, some updated vinyl plank flooring which adds a modern touch while complementing the home’s original character. The first floor offers a spacious eat-in kitchen, formal dining room, two generously sized living areas, a convenient powder room, and first-floor laundry. Upstairs, you’ll find two generously sized bedrooms and an updated full bath featuring a custom Bath Fitter remodel completed around 2024. Mechanical/Exterior features include a tear-off architectural roof (~2010 on the main house and ~2024 on the back addition), high-efficiency Goodman furnace (~2011), hot water tank (~2020), vinyl siding, vinyl windows, glass block windows, and a traditional covered porch. Freshly painted throughout, this home is move-in ready and waiting for its next owner to make it their own!**Delayed negotiations on Tuesday 6/2 at 12 pm**
6 hours
|
327
|
54
|

Zillow last checked:

Listing updated:

Listing by:

Tru Agent Real Estate 585-362-6810,

John Bruno 585-362-6810

Source: NYSAMLSs,MLS#: R1684243MLS LogoOriginating MLS: Rochester

Tour with a local agent

    Facts & features

    Interior

    Bedrooms & bathrooms
    • Bedrooms: 2
    • Bathrooms: 2
    • Full bathrooms: 1
    • 1/2 bathrooms: 1
    • Main level bathrooms: 1
    Heating
    • Gas, Forced Air
    Appliances
    • Included: Dishwasher, Gas Oven, Gas Range, Gas Water Heater, Microwave, Refrigerator
    • Laundry: Main Level
    Features
    • Ceiling Fan(s), Separate/Formal Dining Room, Entrance Foyer, Eat-in Kitchen, Separate/Formal Living Room, Living/Dining Room, Pull Down Attic Stairs
    • Flooring: Hardwood, Tile, Varies, Vinyl
    • Basement: Full
    • Attic: Pull Down Stairs
    • Has fireplace: No
    Interior area
    • Total structure area: 1,140
    • Total interior livable area: 1,140 sqft
    Video & virtual tour

    Property

    Parking
    • Parking features: No Garage
    Features
    • Patio & porch: Covered, Porch
    • Exterior features: Blacktop Driveway, Fence
    • Fencing: Partial
    Lot
    • Size: 5,227.2 Square Feet
    • Dimensions: 40 x 120
    • Features: Rectangular, Rectangular Lot, Residential Lot
    Details
    • Additional structures: Shed(s), Storage
    • Parcel number: 2658011397000001051000
    • Special conditions: Standard

    Construction

    Type & style
    • Home type: SingleFamily
    • Architectural style: Colonial,Two Story
    • Property subtype: Single Family Residence
    Materials
    • Vinyl Siding, Copper Plumbing
    • Foundation: Block
    • Roof: Architectural,Shingle
    Condition
    • Resale
    • Year built: 1910

    Utilities & green energy

    • Electric: Circuit Breakers
    • Sewer: Connected
    • Water: Connected, Public
    • Utilities for property: Cable Available, Electricity Connected, High Speed Internet Available, Sewer Connected, Water Connected

    Community & HOA

    Community
    • Subdivision: Land/Vanderbilt Improv Co
    Location
    • Region: East Rochester

    Financial & listing details

    • Price per square foot: $131/sqft
    • Tax assessed value: $75,700
    • Annual tax amount: $4,600
    • Date on market: 5/27/2026
    • Listing terms: Cash,Conventional,FHA,VA Loan

      Estimated market value

      $213,100

      $194,000 - $232,000

      $1,760/mo

      Price history

      DateEventPrice
      5/27/2026Listed for sale$149,900+82.8%$131/sqft
      Source: NYSAMLSs #R1684243 Report a problem
      2/25/2021Listing removed--
      Source: Owner Report a problem
      4/7/2020Listing removed$1,150$1/sqft
      Source: Owner Report a problem
      4/5/2020Listed for rent$1,150$1/sqft
      Source: Owner Report a problem
      12/27/2019Sold$82,000-8.8%$72/sqft
      Source: NYSAMLSs #R1232369 Report a problem
      11/13/2019Pending sale$89,900$79/sqft
      Source: RE/MAX Realty Group #R1232369 Report a problem
      11/1/2019Price change$89,900-5.3%$79/sqft
      Source: RE/MAX Realty Group #R1232369 Report a problem
      10/14/2019Listed for sale$94,900+46%$83/sqft
      Source: RE/MAX Realty Group #R1232369 Report a problem
      10/28/2005Sold$65,000$57/sqft
      Source: Public Record Report a problem

      Public tax history

      YearProperty taxesTax assessment
      2025-- $75,700
      2024-- $75,700
      2023-- $75,700
      2022-- $75,700
      2021-- $75,700
      2020-- $75,700
      2018-- $75,700 +6%
      2017$1,181 $71,400
      2016-- $71,400
      2015-- $71,400
      2014-- $71,400
      2013-- $71,400 -3%
      2012-- $73,600
      2011-- $73,600
      2010-- $73,600
      2009-- $73,600 +13.2%
      2007-- $65,000
      2006-- $65,000 -11.2%
      2005-- $73,200
      2004-- $73,200 +10.2%
      2003-- $66,400
      2002-- $66,400
      2001-- $66,400
      2000-- $66,400

      Find assessor info on the county website

      Monthly payment

      Estimated monthly payment$1,822
      All calculations are estimates and provided by Zillow, Inc. for informational purposes only. Actual amounts may vary.
      HOA fees may include property taxes on listings classified as Co-Ops. Contact the listing agent and/or owner for fee details.
      Mortgage interest rates are dependent on a number of factors, including credit score, down payment, and repayment length. Interest rate data provided by Zillow Group Marketplace, Inc. as of 1/1/1970 from various mortgage lenders with which we have lead or other similar arrangements; the Estimated Payment is an average of those rates.
      See how much you could borrow to make a competitive offer.

      Climate risks

      Neighborhood: 14445

      Getting around

      51 / 100
      Somewhat Walkable
      50 / 100
      Bikeable

      Nearby schools

      GreatSchools rating
      Schools provided by the listing agent
      • Elementary: East Rochester
      • High: East Rochester Junior-Senior High
      • District: East Rochester

      Source: NYSAMLSs. This data may not be complete. We recommend contacting the local school district to confirm school assignments for this home.

      A local agent can set up tours, give advice and negotiate with sellers.

      Browse local experts

      Similar homes

      Skip to the end of the carouselSkip to the beginning of the carousel