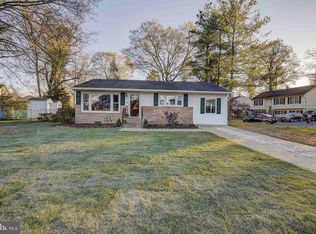
Sellers are ready to make it happen. Bring all offers ! This is the one. Don’t let it slip away again . We are back on the market. Immerse yourself in the coastal lifestyle of this water-rich community. This beautifully updated ranch-style home is uniquely situated on a corner lot, offering abundant natural light throughout. It features three bedrooms, including a primary suite (with an en suite bathroom), two full bathrooms, an expansive living room with wood-burning fireplace, a dining room, and an upgraded kitchen boasting granite countertops and stainless-steel appliances. (Bosch dishwasher installed 2025). Additionally, there's a newly customized laundry and spacious attic space. The yard is an expansive quarter acre all enclosed by white vinyl fencing, and a newer generous shed, entertaining here is a pleasure. Just for your peace of mind note : an EV Level 2 charger was installed for electric vehicle charging in the carport, a new well pump was installed 2025, Hot water heater installed 2024, crawl space insulation is encapsulated with transferable warranty , smart home capable with lights controlled by voice thru Alexa and new French drains also installed 2024. The beachside lifestyle provides access to five beaches, boat slips, three fishing/crabbing piers, a kayak launch, three boat ramps, swim area, playgrounds, basketball courts, soccer fields, and a recently updated community hall. Enjoy proximity to local coffee shops, shops, restaurants, major roads, highways, Edgewater Elementary, Edgewater Library, Edgewater Park, Historic London Town & Gardens, and beautiful downtown Annapolis.
Sold for $480,000
Zillow last checked:
Listing updated:
Bought with:
Danielle Hendon, 670654
Corner House Realty
Source: Bright MLS,MLS#: MDAA2149214
Price history
| Date | Event | Price |
|---|---|---|
| 10/8/2026 | Sold | $480,000$349/sqft |
Source:  Bright MLS #MDAA2149214 Report a problem Bright MLS #MDAA2149214 Report a problem | ||
| 9/5/2026 | Contingent | $480,000$349/sqft |
Source: Bright MLS #MDAA2149214 Report a problem | ||
| 8/28/2026 | Listed for sale | $480,000$349/sqft |
Source: Bright MLS #MDAA2149214 Report a problem | ||
| 8/25/2026 | Contingent | $480,000$349/sqft |
Source: Bright MLS #MDAA2149214 Report a problem | ||
| 8/17/2026 | Price change | $480,000-2%$349/sqft |
Source: Bright MLS #MDAA2149214 Report a problem | ||
| 7/10/2026 | Listed for sale | $490,000$356/sqft |
Source: Bright MLS #MDAA2149214 Report a problem | ||
| 6/30/2026 | Contingent | $490,000$356/sqft |
Source: Bright MLS #MDAA2149214 Report a problem | ||
| 6/25/2026 | Listed for sale | $490,000+3.2%$356/sqft |
Source: Bright MLS #MDAA2149214 Report a problem | ||
| 12/8/2023 | Sold | $475,000$345/sqft |
Source: Bright MLS #MDAA2071184 Report a problem | ||
| 11/23/2023 | Pending sale | $475,000$345/sqft |
Source: Bright MLS #MDAA2071184 Report a problem | ||
| 11/4/2023 | Contingent | $475,000$345/sqft |
Source: Bright MLS #MDAA2071184 Report a problem | ||
| 10/12/2023 | Listed for sale | $475,000+5.6%$345/sqft |
Source: Bright MLS #MDAA2071184 Report a problem | ||
| 10/7/2022 | Listing removed | $450,000$327/sqft |
Source: Bright MLS #MDAA2042852 Report a problem | ||
| 9/10/2022 | Contingent | $450,000$327/sqft |
Source: Bright MLS #MDAA2042852 Report a problem | ||
| 8/25/2022 | Price change | $450,000-4.2%$327/sqft |
Source: Bright MLS #MDAA2042852 Report a problem | ||
| 8/18/2022 | Listed for sale | $469,900-1.1%$341/sqft |
Source: Bright MLS #MDAA2042852 Report a problem | ||
| 8/10/2022 | Listing removed | $474,999$345/sqft |
Source: Bright MLS #MDAA2035632 Report a problem | ||
| 7/23/2022 | Price change | $474,999-5%$345/sqft |
Source: Bright MLS #MDAA2035632 Report a problem | ||
| 6/22/2022 | Price change | $499,999-2%$363/sqft |
Source: Bright MLS #MDAA2035632 Report a problem | ||
| 6/9/2022 | Listed for sale | $509,999+39.4%$371/sqft |
Source: Bright MLS #MDAA2035632 Report a problem | ||
| 12/20/2019 | Sold | $365,900-1.1%$266/sqft |
Source: Public Record Report a problem | ||
| 9/6/2019 | Price change | $369,900-1.3%$269/sqft |
Source: Curtis Real Estate Company #MDAA403100 Report a problem | ||
| 8/14/2019 | Price change | $374,900-1.3%$272/sqft |
Source: Curtis Real Estate Company #MDAA403100 Report a problem | ||
| 8/1/2019 | Price change | $379,900-2.6%$276/sqft |
Source: Curtis Real Estate Company #MDAA403100 Report a problem | ||
| 6/14/2019 | Price change | $389,900+5.4%$283/sqft |
Source: Curtis Real Estate Company #MDAA403100 Report a problem | ||
| 4/29/2019 | Listed for sale | $369,900+31.6%$269/sqft |
Source: Owner Report a problem | ||
| 7/17/2015 | Sold | $281,000$204/sqft |
Source: Public Record Report a problem | ||
Get a cash offer in 3 minutes
Find out how much your home could sell for in as little as 3 minutes with a no-obligation cash offer.
Estimated market value
$480,000
