Welcome to this well maintained, spacious Horizon Village condo offering a tranquil location backing onto the ravine. This home offers gracious living in 1443 sq ft, with a completely finished basement and double garage. The oak kitchen and corian counters with generous eating area, is ideal for smaller gatherings, but the living and dining areas, opening to the sunroom, offer enough space for many family and friends. The large primary bedroom, with walk-in closet and 4 piece bath, is a lovely quiet space at the end of the day. The unit is warm and bright due to the large windows throughout, and a newer added window overlooking the dining area. Beautiful hardwood floors give the home a warm and welcoming feel. The completely finished lower level offers a recreation area, bedroom, 4 piece bath and large windows. Horizon Village Whitemud is ideally located close to shopping, eateries, medical facilities and transportation routes. The complex has a many community gatherings and a rentable rec. centre.
For sale
C$475,000
117 Oeming Rd NW, Edmonton, AB T6R 1L9
3beds
1,443sqft
Duplex, Half Duplex
Built in 1986
-- sqft lot
$-- Zestimate®
C$329/sqft
C$-- HOA
What's special
Completely finished basementDouble garageOak kitchenCorian countersGenerous eating areaLarge primary bedroomWalk-in closet
- 2 days |
- 16 |
- 1 |
Zillow last checked:
Listing updated:
Listed by:
Pat J Boulton,
Century 21 Leading
Source: RAE,MLS®#: E4503026
Facts & features
Interior
Bedrooms & bathrooms
- Bedrooms: 3
- Bathrooms: 3
- Full bathrooms: 3
Primary bedroom
- Level: Main
Family room
- Level: Basement
- Area: 914.34
- Dimensions: 31.1 x 29.4
Heating
- Forced Air-1, Natural Gas
Appliances
- Included: Dishwasher-Built-In, Dryer, Freezer, Exhaust Fan, Refrigerator, Electric Stove, Washer
Features
- Storage, Sunroom, Vacuum System Attachments, Vacuum Systems
- Flooring: Carpet, Hardwood, Laminate Flooring
- Windows: Window Coverings
- Basement: Full, Finished, Walkout Basement, Walkout Basement
Interior area
- Total structure area: 1,443
- Total interior livable area: 1,443 sqft
Property
Parking
- Total spaces: 4
- Parking features: Double Garage Attached, Guest, Parking-Visitor, Garage Control, Garage Opener
- Attached garage spaces: 2
Features
- Levels: 2
- Exterior features: Landscaped, Low Maintenance Landscape, Playground Nearby, Private Setting, Exterior Walls- 2"x6"
- Fencing: Fenced
- Has view: Yes
- View description: Ravine View
- Has water view: Yes
- Water view: Ravine View
Lot
- Size: 6,649 Square Feet
- Features: Flat Site, Landscaped, Low Maintenance Landscape, Playground Nearby, Private, Near Public Transit, Shopping Nearby, Wooded, Public Transportation, Treed Lot
Construction
Type & style
- Home type: MultiFamily
- Architectural style: Bungalow
- Property subtype: Duplex, Half Duplex
- Attached to another structure: Yes
Materials
- Foundation: Slab
- Roof: Asphalt
Condition
- Year built: 1986
Community & HOA
Community
- Features: Exterior Walls- 2"x6", Recreation Room/Centre, Storage-In-Suite, Sunroom, Walkout Basement
- Security: Smoke Detector(s), Detectors Smoke
- Senior community: Yes
HOA
- Has HOA: Yes
- Amenities included: Recreation Facility
- Services included: Exterior Maintenance, Insur. for Common Areas, Janitorial Common Areas, Landscape/Snow Removal, Professional Management, Reserve Fund Contribution, Utilities Common Areas
Location
- Region: Edmonton
Financial & listing details
- Price per square foot: C$329/sqft
- Date on market: 8/10/2026
- Ownership: Private
Price history
Price history is unavailable.
Public tax history
Tax history is unavailable.
Climate risks
Neighborhood: Riverbend
Nearby schools
GreatSchools rating
No schools nearby
We couldn't find any schools near this home.
- C$329,0002 bd2 ba1.1k sqft241 Oeming Rd NW, Edmonton, AB T6R1M3For Sale

- C$319,9003 bd4 ba1.2k sqft121 Bulyea Rd NW, Edmonton, AB T6R2M9For Sale
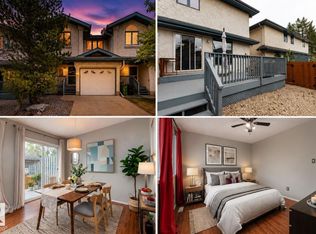
- C$798,8005 bd4 ba2.1k sqft342 Oconnor Close, Edmonton, AB T6RFor Sale

- C$--4 bd4 ba1.9k sqft253 Bulyea Rd NW #1A, Edmonton, AB T6R1Y1Off Market
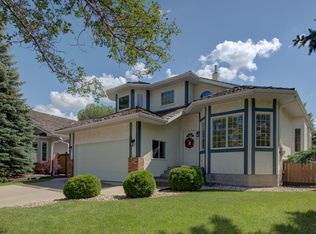
- C$648,8006 bd4 ba2.1k sqft219 Buchanan Close NW, Edmonton, AB T6R2B7For Sale
- C$775,0003 bd4 ba2.5k sqft568 Buchanan Rd NW, Edmonton, AB T6R2B7For Sale
- C$729,0003 bd3 ba2.5k sqft15 Cormack Cres NW, Edmonton, AB T6R2E7For Sale
- C$738,8005 bd4 ba2.4k sqft706 Burley Dr NW, Edmonton, AB T6R1Y2For Sale
Similar homes
- C$495,0003 bd3 ba1.4k sqft1754 Turvey Bnd NW, Edmonton, AB T6R 2W6For Sale
 MLS ID #E4503159, Clara Olafson, REMAX River City. RAE
 - C$479,9003 bd4 ba1.4k sqft458 Hunters Grn NW, Edmonton, AB T6R 3C3For Sale
 MLS ID #E4502874, Charles K Ho, Century 21 Masters. RAE
 - C$485,0004 bd3 ba1.3k sqft5887 Sutter Pl NW, Edmonton, AB T6R 3R2For Sale
 MLS ID #E4502871, Fan Yang, Mozaic Realty Group. RAE
 - C$484,9003 bd3 ba1.3k sqftSummit, Edmonton, AB T6R 2J6For Sale
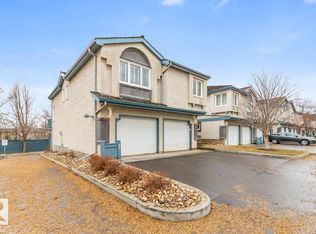 MLS ID #E4485543, Gerry R Wilson, Homelife Guaranteed Realty. RAE
 - C$439,0003 bd3 ba1.2k sqftVillas At Riverbend, Edmonton, AB T6R 2V8For SaleMLS ID #E4500881, Rob MacRae, Royal LePage Premier Real Estate. RAE
- C$500,0003 bd3 ba1.6k sqft1846 Towne Centre Blvd NW, Edmonton, AB T6R 3B7For SaleMLS ID #E4502456, Cathy Cookson, RE/MAX Excellence. RAE
- C$449,9003 bd3 ba1.6k sqftRiverside Common, Edmonton, AB T6R 2P9For SaleMLS ID #E4491564, Kent Clark, Blackmore Real Estate. RAE
- C$474,9002 bd3 ba1.2k sqftRiverside Common, Edmonton, AB T6R 2P8For SaleMLS ID #E4495604, Jean A Sills, MaxWell Challenge Realty. RAE
- C$410,0004 bd3 ba1.2k sqftVillas At Riverbend, Edmonton, AB T6R 2V8For SaleMLS ID #E4495951, Bennett Geldart, RE/MAX Excellence. RAE
- C$405,0003 bd2 ba1.1k sqft2050 Tanner Wynd NW, Edmonton, AB T6R 2R4For SaleMLS ID #E4502782, Mary Bark, REMAX River City. RAE
- C$400,0003 bd3 ba1.6k sqftRenaissance Whitemud Oaks, Edmonton, AB T6R 2Y9For SaleMLS ID #E4500408, Nicole Bosse, REMAX River City. RAE
- C$485,0003 bd2 ba1.1k sqft1978 Tomlinson Grn NW, Edmonton, AB T6R 2R6For SaleMLS ID #E4496149, Alyesha Neufeld, Century 21 All Stars Realty Ltd. RAE
- C$499,0004 bd2 ba1.4k sqft1694 Tompkins Wynd NW, Edmonton, AB T6R 2Y4For SaleMLS ID #E4500254, Fan Yang, Mozaic Realty Group. RAE
- C$494,9004 bd3 ba1.5k sqft2076 Tanner Wynd NW, Edmonton, AB T6R 2S4For SaleMLS ID #E4499459, Corey McEwen, MaxWell Devonshire Realty. RAE
- C$346,1113 bd3 ba1.2k sqft4744 Terwillegar Cmn NW, Edmonton, AB T6R 3H6For SaleMLS ID #E4502678, Sarah Jackson, REMAX River City. RAE
- C$379,9002 bd2 ba1.2k sqftChateaux At Whitemud Ridge, Edmonton, AB T6R 3K1For SaleMLS ID #E4502872, Carolyn L Flexhaug, Royal Lepage Arteam Realty. RAE
- C$---- bd-- ba-- sqft11519 42nd Ave NW, Edmonton, AB T6J 0W4Off Market
- C$648,8006 bd4 ba2.1k sqft219 Buchanan Close NW, Edmonton, AB T6R 2B7For SaleMLS ID #E4501284, Alan H Gee, RE/MAX Excellence. RAE
- C$450,0003 bd3 ba1.3k sqft4618 Turner Sq NW, Edmonton, AB T6R 3H3For SaleMLS ID #E4499250, Danny Wong, MaxWell Devonshire Realty. RAE
- C$425,0003 bd2 ba1.6k sqftChateaux At Whitemud Ridge, Edmonton, AB T6R 3K1For SaleMLS ID #E4495866, Michael H Draper, Real Broker. RAE
