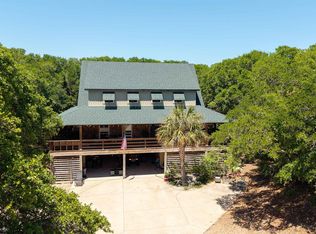
*Back On The Market! Previous contract fell through at no fault to the sellers. Home inspection was exceptionally clean!* Located on a quiet cul-de-sac in the sought-after town of Duck, 117 Osprey Ridge Road offers a rare opportunity to own a intentionally designed coastal home just minutes from both the beach and the town of Duck. This 5-bedroom, 3.5-bath residence was meticulously built and maintained, with a focus on quality, comfort, and everyday living. Sitting 25 ft+ above sea level, the property captures the most breathtaking sunsets and sound views.
Completed in 2023, the current owners took great care in designing the home alongside their custom builder, prioritizing comfort, functionality, and long-term livability. This home was designed as a primary residence, reflected in the high-end finishes not found in most beach homes.
Featuring the classic Outer Banks reverse floor plan, the main living areas are situated on the top level to maximize natural light and take full advantage of the sound views. The open-concept kitchen, dining, and living space creates an ideal setting for gathering, with vaulted ceilings and a seamless flow throughout.
The chef’s kitchen is both functional and beautifully appointed, featuring JennAir refrigeration, a Bosch induction cooktop, double wall ovens, a separate beverage center, and an oversized walk-in pantry, an uncommon feature in beach homes. Just off the kitchen, you’ll find a flexible space currently used as a home office, adding to the home’s versatility.
The primary suite offers a private retreat with expansive his-and-hers walk-in closets, a spacious bath with heated floors, and additional storage. Throughout the home, you’ll notice wide-plank engineered hardwood flooring, Andersen windows and doors with custom light-filtering and blackout shades, solid wood cabinetry and interior doors, and thoughtfully designed storage solutions.
The lower level is designed for relaxation and entertaining, featuring a large family/game room complete with a wet bar, built-in refrigerator, sink, and dishwasher. A perfect addition right off the pool. A private guest bedroom with full bath and direct access to the pool area provides an ideal setup for visitors.
Outdoor living is just as impressive, with a heated saltwater pool, durable MoistureShield decking designed to stay cooler underfoot, and beautifully maintained native landscaping supported by a Hunter irrigation system for low-maintenance care.
Additional features include an oversized two-car garage and a dedicated bonus space currently set up as a home gym.
Located just minutes from both the beach and the town of Duck, this property offers a rare combination of elevation, design, and lifestyle.
There are so many options with this home, including a luxury rental on airbnb. See attached rental projection for 135k!
Be sure to review the full features and update list attached, as well as the video link.
Under contract
$1,799,000
117 Osprey Ridge Rd Lot 12, Kitty Hawk, NC 27949
5beds
3,734sqft
:
Get pre-qualified$9,908/mo
Single Family Residence, Residential
Built in 2022
0.34 Acres Lot
$1,709,900 Zestimate®
$482/sqft
$-- HOA
What's special
Vaulted ceilingsOversized walk-in pantryOversized two-car garageSeparate beverage centerBeautifully maintained native landscapingQuiet cul-de-sacDouble wall ovens
- 43 days |
- 692 |
- 30 |
Zillow last checked:
Listing updated:
Listed by:
Courtney H Brown 703-581-8110,
Real Broker, LLC
Source: OBAR,MLS#: 132273
Facts & features
Interior
Bedrooms & bathrooms
- Bedrooms: 5
- Bathrooms: 4
- Full bathrooms: 3
- Partial bathrooms: 1
Rooms
- Room types: Breakfast Nook, Game Room, Library, Office, Utility Room, Workshop, Studio, Media Room
Heating
- Central, Zoned
Cooling
- Central Air, Zoned
Appliances
- Included: Range, Disposal, Dishwasher, Dryer, Microwave, Refrigerator, Oven, Washer, 2nd Dishwasher, 2nd Refrigerator
Features
- Cathedral Ceiling(s), Pantry, Walk-In Closet(s), Wet Bar, Entrance Foyer
- Flooring: Ceramic Tile, Hardwood, Plank
Interior area
- Total structure area: 3,734
- Total interior livable area: 3,734 sqft
Property
Parking
- Total spaces: 2
- Parking features: Paved, On Street
- Attached garage spaces: 2
- Has uncovered spaces: Yes
- Details: Garage: 2 Car, Attached
Features
- Has private pool: Yes
- Pool features: Outdoor Pool, In Ground, Concrete, Custom, Heated, Salt Water, Private
- Has view: Yes
- View description: Sound
- Has water view: Yes
- Water view: Sound
- Waterfront features: Semi-Soundfront
Lot
- Size: 0.34 Acres
- Features: Cul-De-Sac
Details
- Zoning: RS-1
Construction
Type & style
- Home type: SingleFamily
- Architectural style: Contemporary,Reverse Floor Plan
- Property subtype: Single Family Residence, Residential
Materials
- Frame, Wood Siding, Wood
- Foundation: Slab
- Roof: Asphalt
Condition
- Year built: 2022
Utilities & green energy
- Sewer: Septic Tank
- Water: Public
Community & HOA
Community
- Subdivision: Osprey Ridge
Location
- Region: Kitty Hawk
Financial & listing details
- Price per square foot: $482/sqft
- Annual tax amount: $5,924
- Date on market: 6/15/2026
- Cumulative days on market: 93 days
- Listing agreement: Exclusive Right To Sell
- Ownership: Owned More than 12 Months
- Road surface type: Paved
Estimated market value
$1,709,900
$1.62M - $1.80M
$4,417/mo
Price history
| Date | Event | Price |
|---|---|---|
| 7/7/2026 | Contingent | $1,799,000$482/sqft |
Source:  OBAR #132273 Report a problem OBAR #132273 Report a problem | ||
| 6/17/2026 | Listed for sale | $1,799,000$482/sqft |
Source: OBAR #132273 Report a problem | ||
| 5/27/2026 | Listing removed | $1,799,000$482/sqft |
Source: OBAR #132273 Report a problem | ||
| 4/29/2026 | Contingent | $1,799,000$482/sqft |
Source: OBAR #132273 Report a problem | ||
| 3/26/2026 | Listed for sale | $1,799,000+480.3%$482/sqft |
Source: OBAR #132273 Report a problem | ||
| 7/20/2021 | Sold | $310,000-1.6%$83/sqft |
Source: OBAR #114080 Report a problem | ||
| 5/24/2021 | Contingent | $315,000$84/sqft |
Source: OBAR #114080 Report a problem | ||
| 4/26/2021 | Listed for sale | $315,000+93.8%$84/sqft |
Source: OBAR #114080 Report a problem | ||
| 5/8/2017 | Sold | $162,500$44/sqft |
Source: OBAR #94044 Report a problem | ||
Public tax history
Tax history is unavailable.
Monthly payment
Est. payment
Payment breakdown
Explore the cost of this home by adjusting the details. Changes won't be saved.Climate risks
Neighborhood: 27949
Nearby schools
GreatSchools rating
- 9/10Kitty Hawk Elementary SchoolGrades: PK-5Distance: 4.1 mi
- 9/10First Flight Middle SchoolGrades: 6-8Distance: 11.4 mi
- 7/10First Flight High SchoolGrades: 9-12Distance: 11.1 mi
- $1,570,1005 bd3 ba3.7k sqft117 Osprey Ridge Rd, Duck, NC 27949Off Market
- $---- sqft117 Osprey Ridge, Duck, NC 27948Off Market
- $1,150,0007 bd9 ba3.8k sqft115 Osprey Ridge Rd, Duck, NC 27949Sold
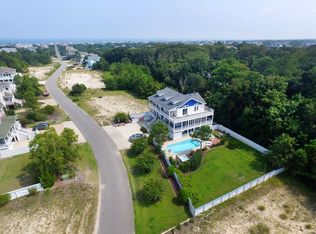
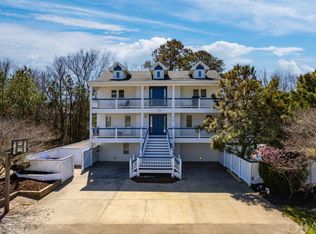
- $1,150,0007 bd9 ba-- sqft115 Osprey Ridge Rd LOT 13, Kitty Hawk, NC 27949Sold
- $3,624,0007 bd9 ba7.2k sqft119 Osprey Ridge Rd, Duck, NC 27949Off Market
- $2,097,6006 bd7 ba4.2k sqft126 Sea Hawk Dr W, Duck, NC 27949Off Market
- $1,179,2006 bd8 ba3.7k sqft112 Osprey Ridge Rd, Duck, NC 27949Off Market
- $299,0000.36 Acres113 Osprey Ridge Rd LOT 14, Kitty Hawk, NC 27949Sold
A local agent can set up tours, give advice and negotiate with sellers.
Similar homes
- $1,199,0005 bd5 ba3.3k sqft114 Sea Hawk Dr W Lot 29, Kitty Hawk, NC 27949For Sale
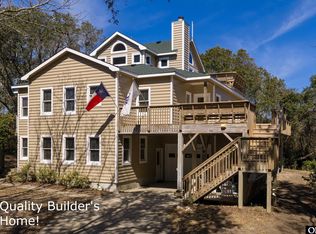 MLS ID #132310, F. Jeffrey Scott, Scott Team Realty. OBAR
 - $1,895,0004 bd4 ba4k sqft2021 Creek Rd Lot 21, Kitty Hawk, NC 27949For Sale
 MLS ID #133035, Cory Taylor, Southern Shores Realty. OBAR
 - $1,465,0005 bd5 ba3.8k sqft116 Snipe Ct, Duck, NC 27949For Sale
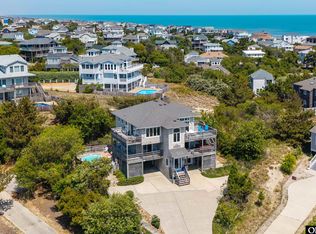 MLS ID #132571, Richard H Tolson, RT Realty OBX, LLC. OBAR
 - $1,149,0005 bd5 ba3.7k sqft389 Sea Oats Trl Lot 88, Kitty Hawk, NC 27949For Sale
 MLS ID #132884, Jackson Dixon, Landmark Sotheby's Internation. OBAR
 - $1,499,9005 bd4 ba2.9k sqft100 Mill Point Lot 31, Kitty Hawk, NC 27949For SaleMLS ID #133332, Joe Staten, OBX Island Realty. OBAR
- $1,275,0004 bd5 ba3.1k sqft343 Sea Oats Trl Lot 10, Kitty Hawk, NC 27949For SaleMLS ID #131793, Clinton F Baron, All at Sea Realty. OBAR
- $1,325,0005 bd6 ba2.5k sqft101 Carrol Dr Lot 38, Kitty Hawk, NC 27949For SaleMLS ID #133242, Melanie J Day, Landmark Sotheby's Internation. OBAR
- $1,299,5006 bd6 ba3k sqft100 Canvasback Dr, Duck, NC 27949For SaleMLS ID #131988, Heather Sakers, Coldwell Banker Seaside Realty KH. OBAR
- $1,499,0004 bd4 ba4.1k sqft63 S Dogwood Trl Lot 2, Kitty Hawk, NC 27949For SaleMLS ID #133396, OBX Homes Team, OBX Homes. OBAR
- $995,0006 bd5 ba2.7k sqft321 Wax Myrtle Trl Lot 4, Southern Shores, NC 27949For SaleMLS ID #133302, David S Watson, Southern Shores Realty. OBAR
- $1,599,9856 bd7 ba3k sqft4616 Lindbergh Ave Lot 35-R, Kitty Hawk, NC 27949For SaleMLS ID #132321, Mark S Brink, A Better Way Realty, Inc. OBAR
- $975,0004 bd4 ba3.6k sqft294 Hillcrest Dr Lot 20, Kitty Hawk, NC 27949For SaleMLS ID #132661, The Myatt Group Team, Keller Williams Outer Banks KDH. OBAR
- $1,320,0004 bd4 ba3k sqft93 Osprey Ln Lot 12, Kitty Hawk, NC 27949For SaleMLS ID #131969, Charles Gill, Coldwell Banker Seaside Realty KH. OBAR
- $1,199,0007 bd5 ba3.2k sqft102 Widgeon Dr #201, Kitty Hawk, NC 27949For SaleMLS ID #131419, Lynn Bulman, Howard Hanna Outer Banks Realty. OBAR
- $1,500,0004 bd3 ba2.4k sqft889 Emeline Ln Lot 1 & 2, Kitty Hawk, NC 27949For SaleMLS ID #133072, Bradley N Beacham, Landmark Sotheby's Internation. OBAR
- $1,800,0005 bd6 ba4k sqft857 Corolla Dr Lot 56, Corolla, NC 27927For SaleMLS ID #126033, Michael Meola, Village Realty Holdings, LLC -. OBAR
- $1,099,0003 bd3 ba2.3k sqft166 S Dogwood Trl #6, Kitty Hawk, NC 27949For SaleMLS ID #133046, Melanie J Day, Landmark Sotheby's Internation. OBAR
- $1,399,0004 bd5 ba2.2k sqft129 Martin Ln Lot 254, Kitty Hawk, NC 27949For SaleMLS ID #131893, Catherine C Turner, Village Realty Holdings, LLC - NH. OBAR
- $915,0005 bd3 ba2k sqft5 Circle Dr #31, Southern Shores, NC 27949For SaleMLS ID #132789, Rachel L Neal, Southern Shores Realty. OBAR
- $1,099,0004 bd5 ba2.8k sqft304 Duck Rd Lot 13, Southern Shores, NC 27949For SaleMLS ID #132885, Hunter Davis & OBX Legacy Home Sales Team, Twiddy and Company - Corolla. OBAR
