Discover the space and versatility this beautifully designed 4-bedroom, 3-bath home offers. Thoughtfully designed for comfortable living and effortless entertaining, the home features a formal living room, a formal dining room, and a spacious great room highlighted by a cozy fireplace. A second fireplace enhances an additional living area, adding warmth and timeless character. The well-appointed floor plan also includes a dedicated laundry room, a practical mudroom, and a flexible bonus room that can easily serve as a home office, media room, playroom, or hobby space. An attached exterior storage room adds convenience, while the double attached garage provides ample space for parking and storage. Step outside to a private courtyard and patio, creating a peaceful outdoor retreat great for relaxing, entertaining guests, or enjoying quiet evenings at home. Sold as is, cash or conventional loan. Buyer to verify all information during due diligence.
Active
$125,500
117 Plantation Rd, Monroeville, AL 36460
4beds
3,396sqft
Single Family Residence
Built in 1960
0.44 Acres Lot
$-- Zestimate®
$37/sqft
$-- HOA
What's special
Second fireplaceDouble attached garageCozy fireplaceFormal dining roomSpacious great roomPeaceful outdoor retreatFlexible bonus room
- 30 days
- 868
- 62
Zillow last checked:
Listing updated:
Listed by:
Rhonda Marino 251-564-6516,
Prestige Realty Experts
Source: Baldwin Realtors,MLS#: 399113
Facts & features
Interior
Bedrooms & bathrooms
- Bedrooms: 4
- Bathrooms: 3
- Full bathrooms: 3
Heating
- Central
Cooling
- Electric
Appliances
- Included: Dishwasher
Features
- Ceiling Fan(s), Split Bedroom Plan
- Flooring: Wood, Carpet, Laminate
- Number of fireplaces: 2
- Fireplace features: Gas Log, Living Room, Wood Burning
Interior area
- Total interior livable area: 3,396 sqft
Property
Parking
- Total spaces: 2
- Parking features: Attached, Double Carport
Features
- Stories: 1
- Patio & porch: Patio, Front Porch
- Exterior features: Storage
- Pool features: None
- Fencing: Partial
- Has view: Yes
- View description: Southern View
- Waterfront features: No Waterfront
Lot
- Size: 0.44 Acres
- Features: Less Than 1 Acre
Details
- Parcel number: 51 21 08 34 1 000 067.000
- Special conditions: None
Construction
Type & style
- Home type: SingleFamily
- Architectural style: Single Story
- Property subtype: Single Family Residence
Materials
- Roof: Composition Shingle
Condition
- Year built: 1960
Utilities & green energy
- Utilities for property: Water City, Sewage City, Alabama Power, Water Heater Gas
Community & HOA
Community
- Features: None
- Subdivision: Monroeville
HOA
- Has HOA: No
Location
- Region: Monroeville
Financial & listing details
- Price per square foot: $37/sqft
- Date on market: 7/8/2026
- Ownership type: Whole Full
Estimated market value
Not available
Estimated sales range
Not available
Not available
Price history
| Date | Event | Price |
|---|---|---|
| 9/9/2026 | Listed for sale | $125,500$37/sqft |
Source:  Baldwin Realtors #399113 Report a problem Baldwin Realtors #399113 Report a problem | ||
| 8/27/2026 | Pending sale | $125,500$37/sqft |
Source: Baldwin Realtors #399113 Report a problem | ||
| 7/8/2026 | Listed for sale | $125,500$37/sqft |
Source: Baldwin Realtors #399113 Report a problem | ||
Public tax history
Tax history is unavailable.
Monthly payment
Est. payment
Payment breakdown
Explore the cost of this home by adjusting the details. Changes won't be saved.Climate risks
Neighborhood: 36460
Similar homes
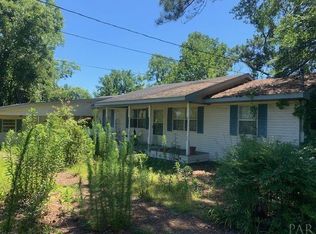
- $110,0005 bd3 ba2k sqft55 Poplar St, Monroeville, AL 36460For Sale
 MLS ID #19633, Amelia Stacey. Monroe County BOR
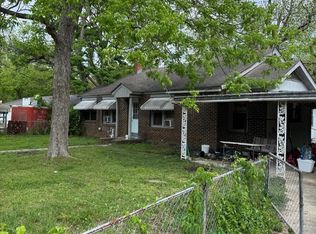
 - $169,9003 bd2 ba2.1k sqft150 Beechwood Dr, Monroeville, AL 36460For Sale
 MLS ID #19634, Marthe Weaver. Monroe County BOR
 - $179,9004 bd2 ba2.1k sqft43 East Ave, Monroeville, AL 36460For Sale
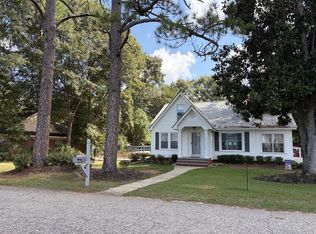 MLS ID #19623, Logan Owens. Monroe County BOR
 - $179,9994 bd3 ba2.5k sqft122 Daisy St, Monroeville, AL 36460Active
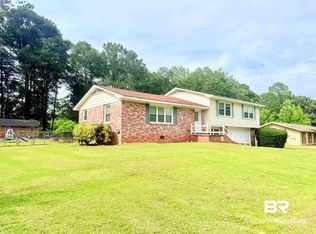 MLS ID #400165, Anna Belle Beck, EXIT Navigator Realty. Baldwin Realtors
 - $185,0003 bd2 ba2.2k sqft49 Pamela Dr, Monroeville, AL 36460For Sale
 MLS ID #21438958, Ashley Rankins, Keller Williams Realty Hoover. GALMLS
