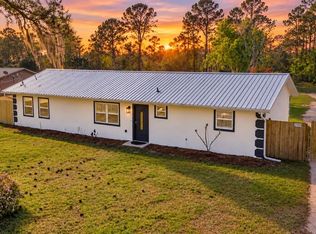
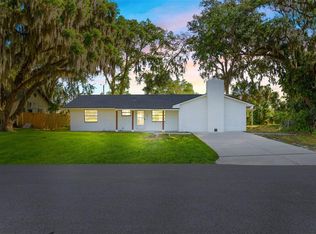
MOVE-IN READY, COMPLETELY RENOVATED, NEW ROOF, OVERSIZED CORNER LOT AND NO HOA! Tucked between US-1 and the Indian River, this beautifully remodeled 3-bedroom, 2-bath home offers the freedom, space and coastal Florida lifestyle today’s buyers are searching for—all within the active waterfront community of Waterway Park. Situated on an impressive 0.35-acre corner lot, this Contemporary Florida Ranch has been extensively updated inside and out. With 1,924 square feet of comfortable single-story living, the home features clean modern finishes, an updated kitchen, renovated bathrooms, spacious living areas, a large Florida room and a flexible floor plan designed for everyday living and easy entertaining. A brand-new 2026 roof, two-car garage, public utilities and extensive improvements make this home truly move-in ready. Outside, the oversized lot provides plenty of room for boat or RV parking, a future pool, detached workshop, additional storage, outdoor entertaining or simply enjoying a large yard with room to spread out. Here, you can have the space and flexibility you want without HOA fees or deed restrictions. Waterway Park offers more than a place to live—it offers a genuine sense of community. Neighbors connect through monthly potlucks, boating groups, walking groups, lunch gatherings and other fun activities throughout the year. It is the kind of neighborhood where people still wave, look out for one another and quickly make newcomers feel at home. Located between US-1 and the scenic Indian River, the property is convenient to nearby boat ramps, marinas, fishing, kayaking, paddleboarding, waterfront parks, shopping, dining and everyday necessities. New Smyrna Beach is just a short drive away, providing easy access to beautiful beaches, waterfront restaurants, local boutiques, arts, entertainment and year-round events. Whether you are searching for a primary residence, Florida getaway or move-in-ready home with space for your boat, RV and future plans, this extensively renovated property delivers the complete package: a new roof, modern interior, oversized corner lot, two-car garage, no HOA and an active waterfront-community lifestyle. Some homes simply give you a place to live. Waterway Park gives you a place to belong.
For sale
Price cut: $15.1K (9/23)
$459,900
117 POINCIANA ROAD, EDGEWATER, FL 32141
3beds
1,924sqft
Single Family Residence
Built in 1988
0.35 Acres Lot
$-- Zestimate®
$239/sqft
$-- HOA
What's special
Two-car garageRenovated bathroomsNew roofClean modern finishesOversized corner lotLarge florida roomUpdated kitchen
- 73 days
- 273
- 22
Zillow last checked:
Listing updated:
Listed by:
Albert Amalfitano 386-315-1321,
ENGEL & VOLKERS NEW SMYRNA 386-213-6899,
Marina Owens 386-409-1316,
ENGEL & VOLKERS NEW SMYRNA
Source: Stellar MLS,MLS#: NS1088791 Originating MLS: New Smyrna Beach Board of Realtors
Originating MLS: New Smyrna Beach Board of Realtors
Facts & features
Interior
Bedrooms & bathrooms
- Bedrooms: 3
- Bathrooms: 2
- Full bathrooms: 2
Rooms
- Room types: Florida Room
Primary bedroom
- Features: Walk-In Closet(s)
- Level: First
- Area: 222.78 Square Feet
- Dimensions: 15.8x14.1
Bedroom 2
- Features: Built-in Closet
- Level: First
- Area: 144.57 Square Feet
- Dimensions: 14.3x10.11
Bedroom 3
- Features: Built-in Closet
- Level: First
- Area: 126.56 Square Feet
- Dimensions: 11.3x11.2
Primary bathroom
- Level: First
- Area: 97.58 Square Feet
- Dimensions: 8.2x11.9
Bathroom 2
- Level: First
- Area: 60.48 Square Feet
- Dimensions: 5.4x11.2
Dining room
- Level: First
- Area: 97.06 Square Feet
- Dimensions: 9.6x10.11
Florida room
- Level: First
- Area: 302.26 Square Feet
- Dimensions: 25.4x11.9
Kitchen
- Level: First
- Area: 146.6 Square Feet
- Dimensions: 14.5x10.11
Living room
- Level: First
- Area: 369.76 Square Feet
- Dimensions: 23.11x16
Heating
- Central, Electric
Cooling
- Central Air
Appliances
- Included: Dishwasher, Disposal, Microwave, Range, Refrigerator
- Laundry: Laundry Room
Features
- Living Room/Dining Room Combo, Open Floorplan
- Flooring: Laminate
- Has fireplace: No
- Common walls with other units/homes: Corner Unit
Interior area
- Total structure area: 2,412
- Total interior livable area: 1,924 sqft
Video & virtual tour
Property
Parking
- Total spaces: 2
- Parking features: Boat, RV Access/Parking
- Attached garage spaces: 2
Features
- Levels: One
- Stories: 1
- Patio & porch: Rear Porch
- Exterior features: Storage
- Has view: Yes
- View description: Trees/Woods
Lot
- Size: 0.35 Acres
- Dimensions: 101 x 150
- Features: Corner Lot
Details
- Additional structures: Shed(s)
- Parcel number: 841304004030
- Zoning: 01R3
- Special conditions: None
Construction
Type & style
- Home type: SingleFamily
- Architectural style: Ranch
- Property subtype: Single Family Residence
Materials
- Block, Stucco
- Foundation: Slab
- Roof: Shingle
Condition
- Completed
- New construction: No
- Year built: 1988
Utilities & green energy
- Sewer: Septic Tank
- Water: Public
- Utilities for property: Cable Available, Electricity Connected
Community & HOA
Community
- Pet fee: $0 monthly
- Subdivision: WATERWAY PARK SEC 02
HOA
- Has HOA: No
Location
- Region: Edgewater
Financial & listing details
- Price per square foot: $239/sqft
- Tax assessed value: $270,842
- Annual tax amount: $2,536
- Date on market: 7/24/2026
- Cumulative days on market: 160 days
- Listing terms: Cash,Conventional,FHA,VA Loan
- Ownership: Fee Simple
- Total actual rent: 0
- Electric utility on property: Yes
- Road surface type: Paved, Asphalt
Estimated market value
Not available
Estimated sales range
Not available
Not available
Price history
| Date | Event | Price |
|---|---|---|
| 9/23/2026 | Price change | $459,900-3.2%$239/sqft |
Source:  Stellar MLS #NS1088791 Report a problem Stellar MLS #NS1088791 Report a problem | ||
| 7/24/2026 | Listed for sale | $475,000-1%$247/sqft |
Source: Stellar MLS #NS1088791 Report a problem | ||
| 7/23/2026 | Listing removed | $479,990$249/sqft |
Source: Stellar MLS #S5148582 Report a problem | ||
| 4/28/2026 | Listed for sale | $479,990+84.6%$249/sqft |
Source: eXp Realty #S5148582 Report a problem | ||
| 3/2/2026 | Sold | $260,000-20%$135/sqft |
Source: Stellar MLS #NS1086711 Report a problem | ||
| 1/15/2026 | Pending sale | $325,000$169/sqft |
Source:  DBAMLS #1220394 Report a problem DBAMLS #1220394 Report a problem | ||
| 12/6/2025 | Listed for sale | $325,000$169/sqft |
Source: DBAMLS #1220394 Report a problem | ||
| 12/5/2025 | Pending sale | $325,000$169/sqft |
Source: DBAMLS #1220394 Report a problem | ||
| 11/27/2025 | Listed for sale | $325,000$169/sqft |
Source: Stellar MLS #NS1086711 Report a problem | ||
Public tax history
| Year | Property taxes | Tax assessment |
|---|---|---|
| 2025 | $2,536 +2.5% | $270,842 +81.7% |
| 2024 | $2,475 +8.8% | $149,052 +7.8% |
| 2023 | $2,276 +109.8% | $138,256 +64.5% |
| 2022 | $1,085 | $84,037 +3% |
| 2021 | -- | $81,589 +1.4% |
| 2020 | $1,062 | $80,463 +2.3% |
| 2019 | $1,062 +0.2% | $78,654 +1.9% |
| 2018 | $1,060 +3.1% | $77,187 +2.1% |
| 2017 | $1,028 +3.7% | $75,599 +2.1% |
| 2016 | $991 -0.5% | $74,044 +0.7% |
| 2015 | $996 -2% | $73,529 +0.8% |
| 2014 | $1,016 | $72,945 +1.5% |
| 2013 | -- | $71,867 +1.7% |
| 2012 | -- | $70,666 -7.3% |
| 2011 | -- | $76,230 -16.1% |
| 2010 | -- | $90,846 -8.6% |
| 2009 | -- | $99,435 +3.1% |
| 2007 | -- | $96,443 -0.5% |
| 2006 | -- | $96,914 +6.1% |
| 2005 | -- | $91,350 +3% |
| 2004 | -- | $88,689 +1.9% |
| 2003 | -- | $87,035 +2.4% |
| 2002 | -- | $84,995 +1.6% |
| 2001 | -- | $83,657 +33.9% |
| 2000 | -- | $62,489 |
Find assessor info on the county website
Monthly payment
Est. payment
Payment breakdown
Explore the cost of this home by adjusting the details. Changes won't be saved.Climate risks
Neighborhood: 32141
Nearby schools
Schools provided by the listing agent
- Elementary: Indian River Elem
- Middle: New Smyrna Beach Middl
- High: New Smyrna Beach High
Source: Stellar MLS. This data may not be complete. We recommend contacting the local school district to confirm school assignments for this home.
Similar homes
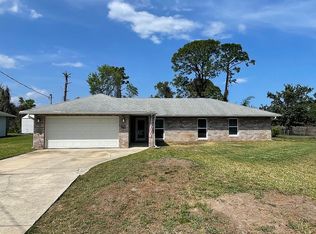
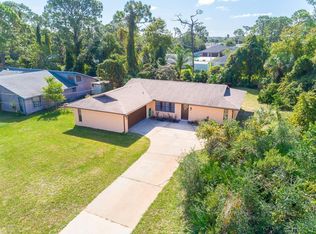
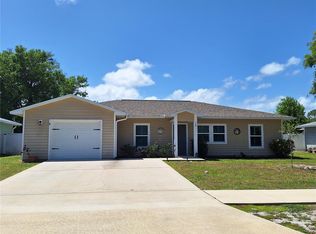
- $450,0004 bd2 ba1.8k sqft703 VOLCO ROAD, EDGEWATER, FL 32141For Sale
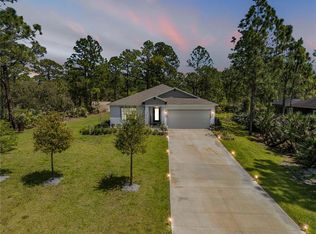
 MLS ID #NS1088424, Albert Amalfitano, ENGEL & VOLKERS NEW SMYRNA. Stellar MLS
 - $379,9003 bd3 ba1.6k sqft200 28TH STREET, EDGEWATER, FL 32141For Sale
 MLS ID #NS1087291, Ignacio Barsottelli, BARSOTTELLI PRIME REAL ESTATE. Stellar MLS
 - $498,0004 bd3 ba2k sqft361 RIVER FRONT WAY, EDGEWATER, FL 32141For Sale
 MLS ID #NS1089199, Pat Collado, COLLADO REAL ESTATE. Stellar MLS
 - $329,0003 bd2 ba1.7k sqft2517 ROYAL PALM DRIVE, EDGEWATER, FL 32141For Sale
 MLS ID #G5118253, Ariya Mobed, MOBED REALTY, P.A.. Stellar MLS
 - $389,0003 bd3 ba2.2k sqft600 Sea Gull Ct, Edgewater, FL 32141For Sale
 MLS ID #1228163, Taner Banks, Keller Williams Realty Florida Partners. DBAMLS
 - $355,0003 bd2 ba1.5k sqft3216 UMBRELLA TREE, EDGEWATER, FL 32141For SaleMLS ID #NS1089195, Miranda Stripling, LPT REALTY, LLC. Stellar MLS
- $370,0003 bd2 ba1.6k sqft2311 PINE TREE, EDGEWATER, FL 32141For SaleMLS ID #NS1088782, Miranda Stripling, LPT REALTY, LLC. Stellar MLS
- $599,0003 bd2 ba2.1k sqft171 William St, Edgewater, FL 32141For SaleMLS ID #1226932, Loren Burns, RE/MAX Signature. DBAMLS
- $389,9003 bd2 ba1.7k sqft3330 Willow Oak Dr, Edgewater, FL 32141For SaleMLS ID #1229856, Eric Zimmerman, RE/MAX Advantage. DBAMLS
- $374,0004 bd2 ba1.8k sqft2817 Yule Tree Dr, Edgewater, FL 32141For SaleMLS ID #1228534, Jamie Lucena LLC, Coldwell Banker Realty. DBAMLS
- $489,5005 bd3 ba2.6k sqft319 SUNSET VIEW DRIVE, EDGEWATER, FL 32141For SaleMLS ID #NS1088157, Rachail Renick, EXIT REAL ESTATE PROPERTY SOL. Stellar MLS
- $365,0003 bd2 ba1.5k sqft2225 VISTA PALM DRIVE, EDGEWATER, FL 32141For SaleMLS ID #NS1088137, Megan Guerrero, WHITE WHALE REAL ESTATE. Stellar MLS
- $540,0005 bd3 ba2.6k sqft143 OLD MILL POND RD, EDGEWATER, FL 32141For SaleMLS ID #NS1089224, Nitaya Manasvigangkul, PREMIER SOTHEBY'S INTL. RLTY. Stellar MLS
- $325,0003 bd2 ba1.6k sqft123 OLD MILL POND ROAD, EDGEWATER, FL 32141For SaleMLS ID #V4951265, Jennifer Alsbrooks-Gonzalez, LLC, LPT REALTY LLC. Stellar MLS
- $335,0003 bd2 ba1.7k sqft1870 QUEEN PALM DRIVE, EDGEWATER, FL 32141For SaleMLS ID #NS1089032, Kloe Thomas, LOCAL LIVING REALTY GROUP. Stellar MLS
- $325,0003 bd2 ba1.5k sqft2304 Travelers Palm Dr, Edgewater, FL 32141For SaleMLS ID #1229935, Michael Williams, Realty Pros Assured. DBAMLS
- $299,0004 bd2 ba1.7k sqft2815 ORANGE TREE, EDGEWATER, FL 32141For SaleMLS ID #NS1089196, Miranda Stripling, LPT REALTY, LLC. Stellar MLS
- $430,0004 bd3 ba2.1k sqft407 THREE OAKS DRIVE, EDGEWATER, FL 32141For SaleMLS ID #O6326525, Ian Trumbach, FLORIDA PRESTIGIOUS HOMES INC. Stellar MLS
- $460,0004 bd2 ba1.7k sqft830 S DUSS STREET, NEW SMYRNA BEACH, FL 32168For SaleMLS ID #NS1089121, Janine McGowan, COLLADO REAL ESTATE. Stellar MLS
- $289,0003 bd2 ba1.7k sqft2205 JUNIPER DRIVE, EDGEWATER, FL 32141For SaleMLS ID #NS1088555, Miranda Stripling, LPT REALTY, LLC. Stellar MLS
