Skip main navigation
Closed
  • Listed by: Boyd Real Estate • Janet Boyd • 802-464-5618
    Bought with: Southern Vermont Realty Group
    $387,000

    117 Ray Hill Road, Wilmington, VT 05363

    3beds
    1,410sqft
    Single Family Residence
    Built in 2002
    10.5 Acres Lot
    $388,200 Zestimate®
    $274/sqft
    $2,457 Estimated rent

    Home value

    $388,200

    $338,000 - $446,000

    $2,457/mo

    Zestimate® history
    Loading
    Loading...

    Owner options

    List your home for rent

    $2,457/mo

    Rent Zestimate®

    Find your next renter with Zillow Rental Manager. Plus, with online applications, you can quickly screen prospective tenants – for free.

    Learn more

    $2,457/mo

    Rent Zestimate®

    Refinance and save

    $2,239/mo

    Est. payment

    Refinancing to a lower rate could help reduce your monthly payments and save thousands over the life of the loan.

    See today's rates

    $2,239/mo

    Est. payment

    Explore your selling options

    Work with a Zillow partner agent

    Leverage their expertise and Zillow's premium Showcase listings to get your home seen by more buyers.

    Get started

    List with your own agent

    Get your home in front of millions of buyers by listing it on Zillow.

    Learn how to do it

    Sell it yourself

    Take full control of how buyers see your home on Zillow by listing For Sale by Owner (FSBO).

    List your home

    What's special

    Beautiful viewBeautiful hardwood floors throughoutDining area and kitchen
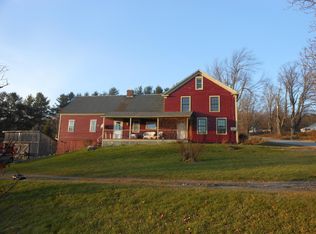
    This wonderful home boast 10.5 +/- acres, plenty of room for gardening, a pond and is only moments to the village center! Beautiful hard wood floors throughout, Livingroom with gas fireplace a a beautiful view, dining area and kitchen, 3 bedrooms, 2 bathrooms, 2 decks and a simple 1 car garage. The lower level boasts a walk- out, that is waiting to be finished!

    Zillow last checked:

    Listing updated:

    Listed by:

    Janet Boyd,

    Boyd Real Estate 802-464-5618

    Bought with:

    Patrice Schneider

    Southern Vermont Realty Group

    Source: PrimeMLS,MLS#: 5071634MLS Logo

    Facts & features

    Interior

    Bedrooms & bathrooms
    • Bedrooms: 3
    • Bathrooms: 2
    • Full bathrooms: 1
    • 3/4 bathrooms: 1
    Heating
    • Oil, Baseboard, Hot Water, Zoned
    Cooling
    • None
    Appliances
    • Included: Dryer, Refrigerator, Washer, Electric Stove, Exhaust Fan
    Features
    • Cathedral Ceiling(s), Dining Area, Hearth, Kitchen Island, Living/Dining, Natural Light, Natural Woodwork
    • Flooring: Hardwood, Tile
    • Basement: Concrete,Concrete Floor,Daylight,Full,Interior Stairs,Unfinished,Walkout,Interior Access,Exterior Entry,Interior Entry
    • Number of fireplaces: 1
    • Fireplace features: Gas, 1 Fireplace
    Interior area
    • Total structure area: 2,736
    • Total interior livable area: 1,410 sqft
    • Finished area above ground: 1,410
    • Finished area below ground: 0

    Property

    Parking
    • Total spaces: 4
    • Parking features: Dirt, Parking Spaces 4
    • Garage spaces: 1
    Features
    • Levels: One,Walkout Lower Level
    • Stories: 1
    • Exterior features: Garden
    • Has view: Yes
    • View description: Water, Mountain(s)
    • Has water view: Yes
    • Water view: Water
    • Body of water: _Unnamed
    • Frontage length: Road frontage: 694
    Lot
    • Size: 10.5 Acres
    • Features: Country Setting, Sloped, Views, Wooded
    Details
    • Parcel number: 76224210069
    • Zoning description: Res
    • Special conditions: Standard

    Construction

    Type & style
    • Home type: SingleFamily
    • Property subtype: Single Family Residence
    Materials
    • Clapboard Exterior
    • Foundation: Concrete, Poured Concrete
    • Roof: Shingle
    Condition
    • New construction: No
    • Year built: 2002

    Utilities & green energy

    • Electric: Circuit Breakers
    • Sewer: On-Site Septic Exists
    • Utilities for property: Phone, Cable Available

    Community & HOA

    Location
    • Region: Wilmington

    Financial & listing details

    • Price per square foot: $274/sqft
    • Tax assessed value: $394,060
    • Annual tax amount: $7,245
    • Date on market: 12/9/2025
    • Exclusions: There are still a few items in the house that will removed. Most furniture is staying an exclusion list will be provided at the time of contract.

    Price history

    DateEventPrice
    9/25/2026Sold$387,000-11.8%$274/sqft
    Source: PrimeMLS #5071634 Report a problem
    9/25/2026Pending sale$439,000$311/sqft
    Source: PrimeMLS #5071634 Report a problem
    7/3/2026Price change$439,000-4.4%$311/sqft
    Source: PrimeMLS #5071634 Report a problem
    4/11/2026Price change$459,000-13.2%$326/sqft
    Source: PrimeMLS #5071634 Report a problem
    12/9/2025Listed for sale$529,000$375/sqft
    Source: PrimeMLS #5071634 Report a problem

    Public tax history

    YearProperty taxesTax assessment
    2024-- $394,060 +35.4%
    2023-- $290,970
    2022-- $290,970
    2021-- $290,970
    2020-- $290,970 +14.1%
    2019-- $255,000
    2018-- $255,000
    2017-- $255,000
    2016-- $255,000 +9900%
    2015-- $2,550
    2014-- $2,550
    2013-- $2,550
    2012-- $2,550
    2011-- $2,550
    2010-- $2,550
    2009-- $2,550 +68.9%
    2008-- $1,510
    2007-- $1,510
    2006-- $1,510 +11.9%
    2003$3,108 $1,350
    Find assessor info on the county website

    Neighborhood: 05363

    Nearby schools

    GreatSchools rating
    Sell for more on Zillow
    Get a Zillow Showcase℠ listing at no additional cost and you could sell for .
    $388,200
    2% more
    +$7,764
    With Zillow Showcase(estimated)

    $395,964

    Sell for more on Zillow
    Get a Zillow Showcase℠ listing at no additional cost and you could sell for .
    $388,200
    2% more
    +$7,764
    With Zillow Showcase(estimated)

    $395,964