
Welcome to this beautifully updated 3-bedroom, 2.5-bath home designed for both comfort and entertaining. Featuring a sought-after primary suite on the main level, this home offers convenience and privacy in a well-planned layout.
The refreshed kitchen shines with new granite countertops and a clean, modern feel, complemented by fresh paint throughout the home. Upstairs, you’ll find a spacious bonus room that has been thoughtfully extended—perfect for hosting gatherings, a media space, or a playroom. Hardwood floors have been added to both the bonus room and staircase, enhancing style and durability.
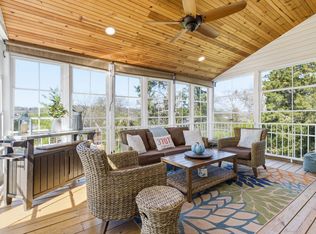
Step outside to enjoy the fully fenced backyard, ideal for pets or outdoor activities. Relax or entertain on the low-maintenance Trex deck, and unwind in the hot tub, which remains with the home.
Located just minutes from shopping and dining in Hendersonville, this move-in ready home offers the perfect blend of updates, space, and convenience for everyday living and entertaining.
Active
$535,000
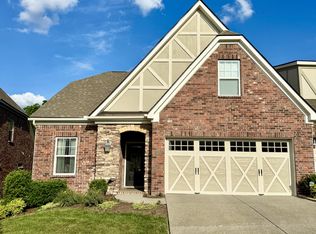
117 Read Tavern Rd, Hendersonville, TN 37075
3beds
2,294sqft
Est.:
Single Family Residence, Residential
Built in 2016
9,147.6 Square Feet Lot
$-- Zestimate®
$233/sqft
$82/mo HOA
What's special
Fully fenced backyardLow-maintenance trex deckSpacious bonus roomClean modern feel
- 20 days |
- 717 |
- 53 |
Likely to sell faster than
Zillow last checked:
Listing updated:
Listing Provided by:
Katina Thornton 678-772-7468,
Keller Williams Realty 615-746-2345
Source: RealTracs MLS as distributed by MLS GRID,MLS#: 3190627
Tour with a local agent
Facts & features
Interior
Bedrooms & bathrooms
- Bedrooms: 3
- Bathrooms: 3
- Full bathrooms: 2
- 1/2 bathrooms: 1
- Main level bedrooms: 1
Bedroom 1
- Features: Suite
- Level: Suite
- Area: 210 Square Feet
- Dimensions: 15x14
Bedroom 2
- Features: Extra Large Closet
- Level: Extra Large Closet
- Area: 143 Square Feet
- Dimensions: 13x11
Bedroom 3
- Features: Extra Large Closet
- Level: Extra Large Closet
- Area: 168 Square Feet
- Dimensions: 14x12
Primary bathroom
- Features: Double Vanity
- Level: Double Vanity
Dining room
- Features: Combination
- Level: Combination
- Area: 144 Square Feet
- Dimensions: 12x12
Kitchen
- Features: Pantry
- Level: Pantry
- Area: 156 Square Feet
- Dimensions: 13x12
Living room
- Area: 252 Square Feet
- Dimensions: 18x14
Recreation room
- Features: Second Floor
- Level: Second Floor
- Area: 308 Square Feet
- Dimensions: 28x11
Heating
- Central, Natural Gas
Cooling
- Central Air, Electric
Appliances
- Included: Gas Oven, Gas Range, Dishwasher, Disposal, Microwave, Refrigerator, Stainless Steel Appliance(s)
- Laundry: Electric Dryer Hookup, Washer Hookup
Features
- Ceiling Fan(s), Entrance Foyer, Extra Closets, Open Floorplan, Pantry, Redecorated, Smart Thermostat, High Speed Internet
- Flooring: Carpet, Wood, Tile
- Basement: Crawl Space
- Number of fireplaces: 1
- Fireplace features: Gas, Living Room
Interior area
- Total structure area: 2,294
- Total interior livable area: 2,294 sqft
- Finished area above ground: 2,294
Property
Parking
- Total spaces: 2
- Parking features: Garage Faces Front
- Attached garage spaces: 2
Features
- Levels: Two
- Stories: 2
- Patio & porch: Deck, Covered, Porch
- Pool features: Association
- Fencing: Privacy
Lot
- Size: 9,147.6 Square Feet
Details
- Parcel number: 137J D 02700 000
- Special conditions: Standard
- Other equipment: Air Purifier
Construction
Type & style
- Home type: SingleFamily
- Property subtype: Single Family Residence, Residential
Materials
- Brick, Vinyl Siding
Condition
- New construction: No
- Year built: 2016
Utilities & green energy
- Sewer: Public Sewer
- Water: Public
- Utilities for property: Electricity Available, Natural Gas Available, Water Available, Underground Utilities
Community & HOA
Community
- Subdivision: Saundersville Station
HOA
- Has HOA: Yes
- Amenities included: Clubhouse, Playground, Pool, Sidewalks, Tennis Court(s), Underground Utilities
- HOA fee: $82 monthly
Location
- Region: Hendersonville
Financial & listing details
- Price per square foot: $233/sqft
- Tax assessed value: $503,100
- Annual tax amount: $2,527
- Date on market: 5/6/2026
- Electric utility on property: Yes
Estimated market value
Not available
Estimated sales range
Not available
Not available
Price history
| Date | Event | Price |
|---|---|---|
| 5/6/2026 | Listed for sale | $535,000+3.9%$233/sqft |
Source:  RealTracs MLS as distributed by MLS GRID #3190627 Report a problem RealTracs MLS as distributed by MLS GRID #3190627 Report a problem | ||
| 3/25/2024 | Sold | $515,000-0.9%$224/sqft |
Source: RealTracs MLS as distributed by MLS GRID #2615623 Report a problem | ||
| 2/21/2024 | Contingent | $519,900$227/sqft |
Source: RealTracs MLS as distributed by MLS GRID #2615623 Report a problem | ||
| 2/16/2024 | Price change | $519,900-1.5%$227/sqft |
Source: RealTracs MLS as distributed by MLS GRID #2615623 Report a problem | ||
| 2/13/2024 | Price change | $527,9000%$230/sqft |
Source: RealTracs MLS as distributed by MLS GRID #2615623 Report a problem | ||
| 2/8/2024 | Price change | $528,000-1.3%$230/sqft |
Source: RealTracs MLS as distributed by MLS GRID #2615623 Report a problem | ||
| 2/2/2024 | Listed for sale | $535,000+3.5%$233/sqft |
Source: RealTracs MLS as distributed by MLS GRID #2615623 Report a problem | ||
| 6/17/2022 | Sold | $517,000+7.7%$225/sqft |
Source: RealTracs MLS as distributed by MLS GRID #2384363 Report a problem | ||
| 5/16/2022 | Pending sale | $479,900$209/sqft |
Source: RealTracs MLS as distributed by MLS GRID #2384363 Report a problem | ||
| 5/16/2022 | Contingent | $479,900$209/sqft |
Source: RealTracs MLS as distributed by MLS GRID #2384363 Report a problem | ||
| 5/13/2022 | Listed for sale | $479,900+71%$209/sqft |
Source: RealTracs MLS as distributed by MLS GRID #2384363 Report a problem | ||
| 12/29/2016 | Sold | $280,642$122/sqft |
Source: Public Record Report a problem | ||
Public tax history
| Year | Property taxes | Tax assessment |
|---|---|---|
| 2025 | $2,527 | $125,775 |
| 2024 | $2,527 -3.4% | $125,775 +52.5% |
| 2023 | $2,615 -0.3% | $82,475 -75% |
| 2022 | $2,624 +40.7% | $329,900 |
| 2021 | $1,866 | $329,900 |
| 2020 | $1,866 -28.9% | $329,900 |
| 2019 | $2,623 +504.5% | $329,900 +44.1% |
| 2018 | $434 | $229,000 |
| 2017 | -- | -- |
| 2016 | -- | -- |
Find assessor info on the county website
Monthly payment
Est. payment$--/mo
Payment breakdown
Explore the cost of this home by adjusting the details. Changes won't be saved.
All calculations are estimates and provided by Zillow, Inc. for informational purposes only. Actual amounts may vary.
HOA fees may include property taxes on listings classified as Co-Ops. Contact the listing agent and/or owner for fee details.
Mortgage interest rates are dependent on a number of factors, including credit score, down payment, and repayment length. Interest rate data provided by Zillow Group Marketplace, Inc. as of 1/1/1970 from various mortgage lenders with which we have lead or other similar arrangements; the Estimated Payment is an average of those rates.
See how much you could borrow to make a competitive offer.
Climate risks
Neighborhood: 37075
Nearby schools
GreatSchools rating
- 8/10Station Camp Elementary SchoolGrades: PK-5Distance: 0.8 mi
- 8/10Station Camp Middle SchoolGrades: 6-8Distance: 0.8 mi
- 7/10Station Camp High SchoolGrades: 9-12Distance: 0.5 mi
Schools provided by the listing agent
- Elementary: Station Camp Elementary
- Middle: Station Camp Middle School
- High: Station Camp High School
Source: RealTracs MLS as distributed by MLS GRID. This data may not be complete. We recommend contacting the local school district to confirm school assignments for this home.
A local agent can set up tours, give advice and negotiate with sellers.
A local lender can help you make sure your offer is ready when you are.

- Tennessee
- Sumner County
- Hendersonville
- 37075
- 117 Read Tavern Rd
Nearby cities
Nearby zip codes
Other Hendersonville Topics
