Skip main navigation
Closed
  • $280,000

    117 Richmond Rd, Daphne, AL 36526

    3beds
    1,622sqft
    Single Family Residence
    Built in 1987
    0.29 Acres Lot
    $286,000 Zestimate®
    $173/sqft
    $1,797 Estimated rent

    Home value

    $286,000

    $269,000 - $306,000

    $1,797/mo

    Zestimate® history
    Loading
    Loading...

    Owner options

    List your home for rent

    $1,797/mo

    Rent Zestimate®

    Find your next renter with Zillow Rental Manager. Plus, with online applications, you can quickly screen prospective tenants – for free.

    Learn more

    $1,797/mo

    Rent Zestimate®

    Refinance and save

    $1,613/mo

    Est. payment

    Refinancing to a lower rate could help reduce your monthly payments and save thousands over the life of the loan.

    See today's rates

    $1,613/mo

    Est. payment

    Explore your selling options

    Work with a Zillow partner agent

    Leverage their expertise and Zillow's premium Showcase listings to get your home seen by more buyers.

    Get started

    List with your own agent

    Get your home in front of millions of buyers by listing it on Zillow.

    Learn how to do it

    Sell it yourself

    Take full control of how buyers see your home on Zillow by listing For Sale by Owner (FSBO).

    List your home

    What's special

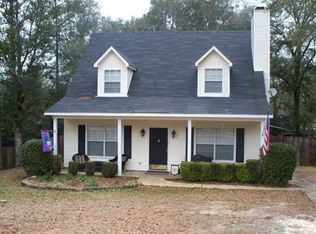
    Nestled on a large corner lot shaded by mature trees, this beautifully maintained 3-bedroom, 2-bath ranch-style home offers timeless curb appeal and modern updates in an established neighborhood setting. A welcoming front porch, perfect for rocking chairs, invites you to sit back and enjoy the Southern charm. Inside, you'll find a spacious living area anchored by a cozy white-brick fireplace with a custom wood mantel and mounted TV space. The open-concept layout flows effortlessly into a bright and airy dining room with a bay window, bench seating, and wood accent beams that give the space character and warmth. The kitchen features updated countertops, a sleek backsplash, stainless steel appliances, and ample white cabinetry, perfect for everyday cooking and entertaining. The primary suite offers privacy and comfort with its en suite bathroom that includes a double vanity and a walk-in closet. Two additional bedrooms and a full guest bath complete the well-planned split bedroom layout. Step outside to enjoy a rear deck ideal for relaxing or hosting gatherings. It overlooks the partially fenced backyard and large driveway. The attached two-car garage adds convenience and extra storage. This move-in-ready home perfectly blends classic style and thoughtful updates. Buyer to verify all information during due diligence.

    Zillow last checked:

    Listing updated:

    Listed by:

    Kristen Meador PHONE:251-459-1546,

    Bellator Real Estate, LLC

    Bought with:

    Jan Volovecky, 000124947

    Coastal Alabama Real Estate, LLC

    Source: Baldwin Realtors,MLS#: 378759MLS Logo

    Facts & features

    Interior

    Bedrooms & bathrooms
    • Bedrooms: 3
    • Bathrooms: 2
    • Full bathrooms: 2
    • Main level bedrooms: 3
    Heating
    • Electric
    Cooling
    • Electric
    Appliances
    • Included: Microwave, Dishwasher
    Features
    • En Suite, Internet, Ceiling Fan(s), Vaulted Ceiling(s), Split Bedroom Plan
    • Flooring: Tile, Luxury Vinyl Plank
    • Number of fireplaces: 1
    • Fireplace features: Living Room, Other/See Remarks
    Interior area
    • Total interior livable area: 1,622 sqft

    Property

    Parking
    • Total spaces: 2
    • Parking features: Attached, Double Garage, Garage Door Opener
    • Garage spaces: 2
    Features
    • Stories: 1
    • Patio & porch: Rear Porch, Porch Open, Front Porch
    • Pool features: None
    • Fencing: Partial
    • Has view: Yes
    • View description: None/Not Applicable
    • Waterfront features: No Waterfront
    • Body of water: None
    Lot
    • Size: 0.29 Acres
    • Features: Corner Lot, Inside Lot, Some Trees, Subdivision, Irregular/See Remarks
    Details
    • Parcel number: 4301011000030.000
    • Special conditions: None

    Construction

    Type & style
    • Home type: SingleFamily
    • Architectural style: Ranch
    • Property subtype: Single Family Residence
    Materials
    • Roof: Dimensional
    Condition
    • Resale
    • Year built: 1987
    Details
    • Warranty included: Yes

    Utilities & green energy

    • Water: Public
    • Utilities for property: Water City, Sewage City, Loxley Utilitites, Riviera Utilities, Water Heater Electric, Baldwin Co Sewer Service

    Community & HOA

    Community
    • Features: None
    • Security: Smoke Detector(s)
    • Subdivision: Plantation Hills
    HOA
    • Has HOA: No
    Location
    • Region: Daphne

    Financial & listing details

    • Price per square foot: $173/sqft
    • Tax assessed value: $231,000
    • Annual tax amount: $671
    • Date on market: 5/9/2025
    • Ownership type: Whole Full

    Price history

    DateEventPrice
    7/10/2025Sold$280,000+0%$173/sqft
    Source: Baldwin Realtors #378759 Report a problem
    6/10/2025Pending sale$279,900$173/sqft
    Source: GCMLS #7574762 Report a problem
    5/9/2025Listed for sale$279,900+55.6%$173/sqft
    Source: GCMLS #7574762 Report a problem
    5/31/2019Sold$179,900$111/sqft
    Source: Baldwin Realtors #283185 Report a problem
    4/30/2019Listed for sale$179,900+21.6%$111/sqft
    Source: Katapult Properties, LLC #283185 Report a problem
    5/20/2016Sold$148,000-2.6%$91/sqft
    Source: Public Record Report a problem
    3/11/2016Listed for sale$152,000$94/sqft
    Source: Realty Executives BayShores #237005 Report a problem

    Public tax history

    YearProperty taxesTax assessment
    2025$671 +1.4%$23,100 +1.3%
    2024$662 +7%$22,800 +6.5%
    2023$618 $21,400 +27.8%
    2022-- $16,740 +20.8%
    2021$351 +5.5%$13,860 +2.7%
    2020$333 -7.6%$13,500 -6.8%
    2019$360 +5.9%$14,480 +5.2%
    2018$340 +11.2%$13,760 +9.7%
    2017$306 $12,540 -47.9%
    2016$306 $24,060 +5.2%
    2015-- $22,860 +6.6%
    2014-- $21,440 +6.8%
    2013-- $20,080 +83.2%
    2011-- $10,960 -52%
    2010-- $22,820 -5.9%
    2009$679 -13.7%$24,260 -13.7%
    2008$787 -9.9%$28,100 -9.9%
    2007$873 +25.3%$31,180 +25.3%
    2006$697 +179.8%$24,880 +137%
    2005$249 +22.6%$10,500 +18.5%
    2004$203 $8,860
    2003$203 -6.2%$8,860 -5.1%
    2002$217 +1.7%$9,340
    2001$213 $9,340
    2000$213 $9,340
    Find assessor info on the county website

    Neighborhood: 36526

    Nearby schools

    GreatSchools rating
    Schools provided by the listing agent
    • Elementary: Belforest Elementary School
    • Middle: Daphne Middle
    • High: Daphne High

    Source: Baldwin Realtors. This data may not be complete. We recommend contacting the local school district to confirm school assignments for this home.

    Get a cash offer in 3 minutes
    Find out how much your home could sell for in as little as 3 minutes with a no-obligation cash offer.
    Estimated market value
    $286,000
    Get a cash offer in 3 minutes
    Find out how much your home could sell for in as little as 3 minutes with a no-obligation cash offer.
    Estimated market value
    $286,000