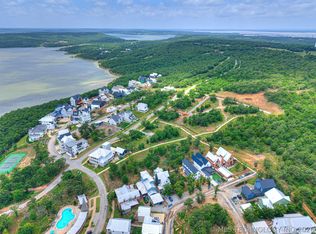
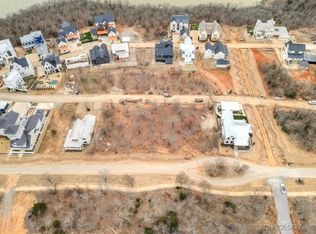
Designed for the way you want to live at the lake, this beautiful two-story home in Carlton Landing offers 4 bedrooms, 3.5 baths, and a floor plan with room for everyone. From the moment you step inside, you're greeted with a grand staircase and an elevated feel. The open living, dining, and kitchen areas provide a natural gathering place, whether you're hosting a house full of friends or enjoying a quiet weekend at home. Four spacious bedrooms provide plenty of options for family guests, while 3.5 baths add convenience when everyone comes to stay. The two-story design creates defined spaces without sacrificing the open, welcoming atmosphere that makes a lake home so enjoyable. Step outside to become part of one of Oklahoma's most distinctive communities. Carlton Landing was created around connection and outdoor living, with charming streets, green spaces, parks, community amenities, and Lake Eufaula all woven into everyday life. Morning walks, afternoons at the lake, golf-cart rides through town, and evenings spent visiting with neighbors-this isn't simply a new home. It's an opportunity to experience the Carlton Landing lifestyle every day. Estimated completion mid October!
For sale
$779,900
117 Ridgeline Rd, Eufaula, OK 74432
4beds
2,227sqft
Single Family Residence
Built in 2026
4,704 Square Feet Lot
$-- Zestimate®
$350/sqft
$250/mo HOA
What's special
Community amenitiesLake eufaulaTwo-story designFour spacious bedroomsGrand staircaseGreen spacesCharming streets
- 58 days
- 66
- 0
Zillow last checked:
Listing updated:
Listed by:
Stacy Balch 405-317-6936,
Horizon Realty
Source: MLS Technology, Inc.,MLS#: 2630149 Originating MLS: MLS Technology
Originating MLS: MLS TechnologyFacts & features
Interior
Bedrooms & bathrooms
- Bedrooms: 4
- Bathrooms: 4
- Full bathrooms: 3
- 1/2 bathrooms: 1
Heating
- Electric, Multiple Heating Units
Cooling
- 2 Units
Appliances
- Included: Dishwasher, Electric Water Heater, Disposal, Microwave, Oven, Range, Refrigerator
- Laundry: Washer Hookup, Electric Dryer Hookup
Features
- Quartz Counters, Stone Counters, Electric Oven Connection, Electric Range Connection
- Flooring: Carpet, Tile, Vinyl
- Windows: Wood Frames
- Has fireplace: No
Interior area
- Total structure area: 2,227
- Total interior livable area: 2,227 sqft
Property
Features
- Levels: Two
- Stories: 2
- Patio & porch: Covered, Porch
- Exterior features: Sprinkler/Irrigation, Landscaping
- Pool features: None
- Fencing: None
- Waterfront features: Beach Access, Water Access
- Body of water: Eufaula Lake
Lot
- Size: 4,704 Square Feet
- Features: Other
Details
- Additional structures: None
- Parcel number: 211300000000000000
Construction
Type & style
- Home type: SingleFamily
- Property subtype: Single Family Residence
Materials
- HardiPlank Type, Concrete
- Foundation: Slab
- Roof: Metal
Condition
- Year built: 2026
Utilities & green energy
- Sewer: Public Sewer
- Water: Public
- Utilities for property: Electricity Available, Phone Available, Separate Meters, Water Available
Community & HOA
Community
- Security: No Safety Shelter, Smoke Detector(s)
- Subdivision: Carlton Landing V
HOA
- Has HOA: Yes
- Amenities included: Park, Pool, Tennis Court(s)
- HOA fee: $3,000 annually
Location
- Region: Eufaula
Financial & listing details
- Price per square foot: $350/sqft
- Annual tax amount: $1,297
- Date on market: 8/14/2026
- Cumulative days on market: 58 days
- Listing terms: Conventional,FHA,VA Loan
Estimated market value
Not available
Estimated sales range
Not available
Not available
Price history
| Date | Event | Price |
|---|---|---|
| 8/14/2026 | Listed for sale | $779,900$350/sqft |
Source:  MLSOK/OKCMAR as distributed by MLS GRID #1243483 Report a problem MLSOK/OKCMAR as distributed by MLS GRID #1243483 Report a problem | ||
Public tax history
Tax history is unavailable.
Monthly payment
Est. payment
Payment breakdown
Explore the cost of this home by adjusting the details. Changes won't be saved.Climate risks
Neighborhood: 74432
Nearby schools
Schools provided by the listing agent
- Elementary: Eufaula
- High: Eufaula
- District: Eufaula - Sch Dist (T2)
Source: MLS Technology, Inc.. This data may not be complete. We recommend contacting the local school district to confirm school assignments for this home.

Similar homes
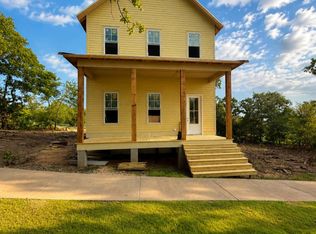
- $798,0004 bd4 ba2.2k sqft109 Ridgeline Rd, Eufaula, OK 74432For Sale
 MLS ID #2630009, Stacy Balch, Horizon Realty. MLS Technology, Inc.
 - $829,0004 bd3 ba2.2k sqft66 Boardwalk, Eufaula, OK 74432For Sale
 MLS ID #2629952, Lindsey R Morris, eXp Realty, LLC. MLS Technology, Inc.
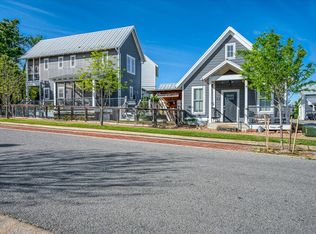
 - $699,0003 bd3 ba2k sqft37 Firefly Ln, Eufaula, OK 74432For Sale
 MLS ID #2636297, Lindsey R Morris, eXp Realty, LLC. MLS Technology, Inc.
 - $849,0004 bd4 ba2.7k sqft29 Park St, Eufaula, OK 74432For Sale
 MLS ID #2632574, Katie Chapman, The Agency. MLS Technology, Inc.
