Granite countertopsEnsuite bathOpen concept floor planWell appointed kitchenAmple cabinet spaceCovered patioGenerous closet space
Better than new without the wait!!
This move-in ready 2022 home already includes the upgrades buyers usually add after closing!
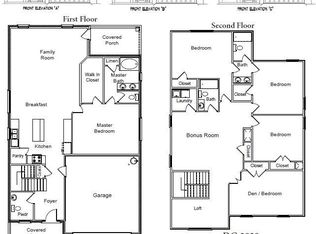
This 3 bedroom 2 bath home features 1,668 square feet of thoughtfully designed living space. The open concept floor plan flows seamlessly from the spacious living area into a well appointed kitchen complete with granite countertops, ample cabinet space, and a space great for entertaining or everyday living. The primary suite offers a private retreat with an ensuite bath and generous closet space, while the additional bedrooms provide flexibility for guests or a home office.
The garage floor has been finished with epoxy and walls painted. Backyard is fully fenced with covered patio.
Located in a well kept community where residents enjoy access to a community pool with pavilion. With proximity to Eglin AFB, this home offers convenience for commuting while still enjoying Crestview's growing amenities and space.
191 days
|
159
|
28
|
Zillow last checked:
Listing updated:
Listed by:
Marci McKague803-565-3300,
COLDWELL BANKER REALTY
Source: Navarre Area BOR,MLS#: 994998
Facts & features
Interior
Bedrooms & bathrooms
Bedrooms: 3
Bathrooms: 2
Full bathrooms: 2
Primary bedroom
Level: First
Area: 246.4
Dimensions: 14 x 17.6
Bedroom
Level: First
Area: 139.2
Dimensions: 12 x 11.6
Bedroom
Level: First
Area: 143.96
Dimensions: 11.8 x 12.2
Other
Level: First
Area: 144
Dimensions: 15 x 9.6
Family room
Level: First
Area: 176.4
Dimensions: 18 x 9.8
Garage
Level: First
Area: 420.09
Dimensions: 20.1 x 20.9
Kitchen
Level: First
Area: 165.6
Dimensions: 13.8 x 12
Heating
Central
Cooling
Central Air, Ceiling Fan(s)
Appliances
Included: Dishwasher, Refrigerator, Electric Water Heater
Laundry: Washer/Dryer Hookup
Features
Breakfast Bar, Vaulted Ceiling(s), Recessed Lighting, Owner's Closet, Pantry
Source: Navarre Area BOR. This data may not be complete. We recommend contacting the local school district to confirm school assignments for this home.