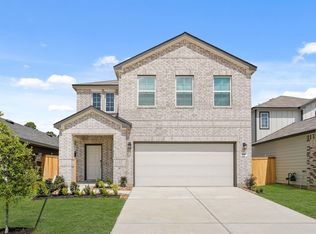
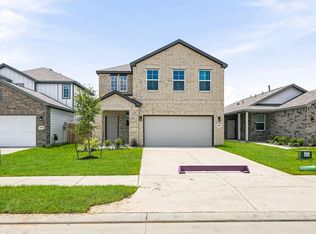
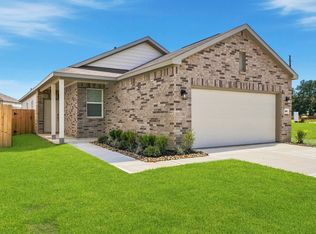
The Hampton two-story home is an open-concept floor plan featuring the primary suite privately situated on the first floor, while the secondary bedrooms are on the second floor. The gourmet island kitchen overlooks the great room and the dining room, creating a spacious entertaining area. And the upstairs gameroom offers a secondary entertainment space for the home.
Pending
Price cut: $10K (9/15)
$239,900
117 Rising Cedar Ln, Hockley, TX 77447
4beds
2,003sqft
Single Family Residence
Built in 2026
5,601 Square Feet Lot
$235,100 Zestimate®
$120/sqft
$50/mo HOA
What's special
Open-concept floor planDining roomGreat roomSpacious entertaining areaUpstairs gameroomGourmet island kitchen
- 24 days
- 456
- 49
Zillow last checked:
Listing updated:
Listed by:
Jared Turner 713-222-7000,
Century Communities
Source: HAR,MLS#: 44422640
Facts & features
Interior
Bedrooms & bathrooms
- Bedrooms: 4
- Bathrooms: 2
- Full bathrooms: 2
Primary bedroom
- Level: First
- Area: 205.83
- Dimensions: 13'-4" x 15' 10
Bedroom
- Level: Second
- Area: 114.46
- Dimensions: 11' 2" x 10' 3.
Bedroom
- Level: Second
- Area: 125.58
- Dimensions: 11'-2" x 11' 5"
Bedroom
- Level: Second
- Area: 100
- Dimensions: 10'-8" x 10'-2"
Game room
- Level: Second
- Area: 156
- Dimensions: 13'-0.5" x 12'
Heating
- Natural Gas
Cooling
- Ceiling Fan(s), Electric
Appliances
- Included: Water Heater, Dryer, Refrigerator, Washer, Gas Oven, Microwave, Gas Range, Dishwasher
- Laundry: Electric Dryer Hookup, Washer Hookup
Features
- Primary Bed - 1st Floor
- Flooring: Carpet, Vinyl
- Windows: Insulated/Low-E windows
Interior area
- Total structure area: 2,003
- Total interior livable area: 2,003 sqft
Video & virtual tour
Property
Parking
- Total spaces: 2
- Parking features: Attached
- Attached garage spaces: 2
Features
- Stories: 2
- Fencing: Back Yard
Lot
- Size: 5,601 Square Feet
- Features: Subdivided, 0 Up To 1/4 Acre
Construction
Type & style
- Home type: SingleFamily
- Architectural style: Traditional
- Property subtype: Single Family Residence
Materials
- Blown-In Insulation, Brick
- Foundation: Slab
- Roof: Composition
Condition
- New construction: Yes
- Year built: 2026
Details
- Builder name: Century Communities
Utilities & green energy
- Water: Water District
Green energy
- Energy efficient items: Thermostat, HVAC>13 SEER
Community & HOA
Community
- Subdivision: Maple Woods
HOA
- Has HOA: Yes
- HOA fee: $600 annually
Location
- Region: Hockley
Financial & listing details
- Price per square foot: $120/sqft
- Date on market: 9/14/2026
- Listing terms: Cash,Conventional,FHA,VA Loan
Estimated market value
$235,100
$223,000 - $247,000
$2,167/mo
Price history
| Date | Event | Price |
|---|---|---|
| 9/30/2026 | Pending sale | $239,900$120/sqft |
Source: | ||
| 9/15/2026 | Price change | $239,900-4%$120/sqft |
Source: | ||
| 8/19/2026 | Price change | $249,900-9.1%$125/sqft |
Source: | ||
| 8/13/2026 | Price change | $274,900-3.5%$137/sqft |
Source: | ||
| 7/30/2026 | Price change | $284,900-1.7%$142/sqft |
Source: | ||
| 5/29/2026 | Price change | $289,900-6.5%$145/sqft |
Source: | ||
| 5/28/2026 | Price change | $309,900+5.1%$155/sqft |
Source: | ||
| 2/26/2026 | Price change | $294,900-1.7%$147/sqft |
Source: | ||
| 2/5/2026 | Price change | $299,900-3.2%$150/sqft |
Source: | ||
| 12/13/2025 | Listed for sale | $309,900$155/sqft |
Source: | ||
Public tax history
Tax history is unavailable.
Monthly payment
Est. payment
Payment breakdown
Explore the cost of this home by adjusting the details. Changes won't be saved.Climate risks
Neighborhood: 77447
Nearby schools
Schools provided by the listing agent
- Elementary: Fields Store Elementary School
- Middle: Schultz Junior High School
- High: Waller High School
Source: HAR. This data may not be complete. We recommend contacting the local school district to confirm school assignments for this home.