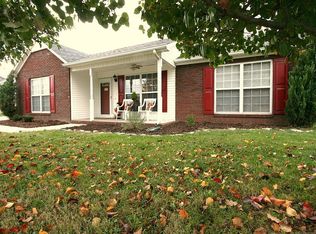
$24,000.00 PRICE REDUCTION***EXCELLENT CONDITION*** One level cottage w/Florida room & fireplace. Oversized patio w/partially fenced backyard, refrigerators, washer/dryer, microwave & range remain. AC Unit: 2022, Hot Water Heater: 2021. Vacant - Easy to show!
Under contract - showing
Price cut: $24K (6/30)
$365,000
117 Ruben Rd, Spring Hill, TN 37174
3beds
1,376sqft
Single Family Residence, Residential
Built in 2001
10,018 Square Feet Lot
$-- Zestimate®
$265/sqft
$-- HOA
What's special
Partially fenced backyardOne level cottageOversized patioFlorida roomMicrowave and range remain
- 97 days
- 49
- 1
Likely to sell faster than
Zillow last checked:
Listing updated:
Listed by:
Marin George 615-579-4861,
Crye-Leike, Inc., REALTORS 615-383-2050
Source: RealTracs MLS as distributed by MLS GRID,MLS#: 3224796
Facts & features
Interior
Bedrooms & bathrooms
- Bedrooms: 3
- Bathrooms: 2
- Full bathrooms: 2
- Main level bedrooms: 3
Bedroom 1
- Features: Full Bath
- Level: Full Bath
- Area: 195 Square Feet
- Dimensions: 15x13
Bedroom 2
- Area: 110 Square Feet
- Dimensions: 11x10
Bedroom 3
- Area: 120 Square Feet
- Dimensions: 12x10
Primary bathroom
- Features: Primary Bedroom
- Level: Primary Bedroom
Den
- Area: 195 Square Feet
- Dimensions: 15x13
Kitchen
- Area: 100 Square Feet
- Dimensions: 10x10
Living room
- Features: Great Room
- Level: Great Room
- Area: 210 Square Feet
- Dimensions: 15x14
Heating
- Central, Electric
Cooling
- Central Air, Electric
Appliances
- Included: Electric Oven, Built-In Electric Range, Dishwasher, Disposal, Dryer, Microwave, Washer
Features
- Flooring: Carpet, Vinyl
- Basement: None
- Number of fireplaces: 1
Interior area
- Total structure area: 1,376
- Total interior livable area: 1,376 sqft
- Finished area above ground: 1,376
Property
Parking
- Total spaces: 1
- Parking features: Attached, Concrete
- Attached garage spaces: 1
Features
- Levels: One
- Stories: 1
- Fencing: Partial
Lot
- Size: 10,018 Square Feet
- Dimensions: 80 x 125
- Features: Level
- Topography: Level
Details
- Parcel number: 025I A 01104 000
- Special conditions: Standard
Construction
Type & style
- Home type: SingleFamily
- Architectural style: Ranch
- Property subtype: Single Family Residence, Residential
Materials
- Brick, Vinyl Siding
Condition
- New construction: No
- Year built: 2001
Utilities & green energy
- Sewer: Public Sewer
- Water: Public
- Utilities for property: Electricity Available, Water Available
Community & HOA
Community
- Subdivision: Ruben S Landing
HOA
- Has HOA: No
Location
- Region: Spring Hill
Financial & listing details
- Price per square foot: $265/sqft
- Tax assessed value: $245,500
- Annual tax amount: $1,626
- Date on market: 5/29/2026
- Electric utility on property: Yes
Estimated market value
Not available
Estimated sales range
Not available
Not available
Price history
| Date | Event | Price |
|---|---|---|
| 7/17/2026 | Contingent | $365,000$265/sqft |
Source:  RealTracs MLS as distributed by MLS GRID #3224796 Report a problem RealTracs MLS as distributed by MLS GRID #3224796 Report a problem | ||
| 6/30/2026 | Price change | $365,000-6.2%$265/sqft |
Source: RealTracs MLS as distributed by MLS GRID #3224796 Report a problem | ||
| 6/8/2026 | Listed for sale | $389,000+115.4%$283/sqft |
Source: RealTracs MLS as distributed by MLS GRID #3224796 Report a problem | ||
| 3/10/2017 | Sold | $180,600+21.6%$131/sqft |
Source: Public Record Report a problem | ||
| 5/1/2014 | Sold | $148,500-7.1%$108/sqft |
Source: Public Record Report a problem | ||
| 4/10/2014 | Listed for sale | $159,900+24%$116/sqft |
Source: ReMax Elite #1531335 Report a problem | ||
| 4/8/2014 | Listing removed | $1,400$1/sqft |
Source: RE/MAX Elite, Brentwood 615-661-4400 Report a problem | ||
| 2/27/2014 | Listed for rent | $1,400$1/sqft |
Source: RE/MAX Elite, Brentwood 615-661-4400 Report a problem | ||
| 1/2/2014 | Sold | $129,000-6.5%$94/sqft |
Source: Public Record Report a problem | ||
| 11/18/2013 | Price change | $137,900+2.2%$100/sqft |
Source: RE/MAX Elite #1497219 Report a problem | ||
| 11/9/2013 | Listed for sale | $134,900+13.5%$98/sqft |
Source: RE/MAX Elite #1497219 Report a problem | ||
| 2/5/2002 | Sold | $118,900$86/sqft |
Source: Public Record Report a problem | ||
Public tax history
| Year | Property taxes | Tax assessment |
|---|---|---|
| 2025 | $1,626 | $61,375 |
| 2024 | $1,626 | $61,375 |
| 2023 | $1,626 | $61,375 |
| 2022 | $1,626 +8.9% | $61,375 +29.2% |
| 2021 | $1,493 -1.7% | $47,500 |
| 2020 | $1,518 +42.9% | $47,500 |
| 2019 | $1,062 -21.2% | $47,500 |
| 2018 | $1,347 +22.1% | $47,500 +46.7% |
| 2017 | $1,103 | $32,375 |
| 2016 | $1,103 +8.9% | $32,375 +2.2% |
| 2015 | $1,013 | $31,675 |
| 2014 | $1,013 | $31,675 |
| 2013 | -- | $31,675 -3.4% |
| 2012 | $1,046 +0% | $32,800 0% |
| 2011 | $1,046 +0.6% | $32,809 |
| 2010 | $1,039 | $32,809 |
| 2009 | -- | $32,809 +1.2% |
| 2008 | $1,005 +24% | $32,433 |
| 2007 | $811 | $32,433 |
| 2006 | $811 +4.6% | $32,433 +21% |
| 2005 | $775 -1% | $26,811 |
| 2004 | $783 -1.4% | $26,811 |
| 2002 | $794 | $26,811 |
| 2001 | -- | $26,811 |
Find assessor info on the county website
Monthly payment
Est. payment
Payment breakdown
Explore the cost of this home by adjusting the details. Changes won't be saved.Climate risks
Neighborhood: 37174
Nearby schools
Schools provided by the listing agent
- Elementary: Spring Hill Elementary
- Middle: Spring Hill Middle School
- High: Spring Hill High School
Source: RealTracs MLS as distributed by MLS GRID. This data may not be complete. We recommend contacting the local school district to confirm school assignments for this home.
Similar homes
- $384,9003 bd2 ba1.3k sqft2033 Prescott Way, Spring Hill, TN 37174For Sale

 MLS ID #3306184, Robert Salmons. RealTracs MLS as distributed by MLS GRID
 - $410,0003 bd3 ba1.5k sqft2117 Long Meadow Dr, Spring Hill, TN 37174For Sale
 MLS ID #3502031, Kasi Hensley. RealTracs MLS as distributed by MLS GRID
 - $435,0003 bd2 ba1.9k sqft2283 Joann Dr, Spring Hill, TN 37174For Sale
 MLS ID #3528485, Eric A. Boyd. RealTracs MLS as distributed by MLS GRID
 - $364,9003 bd3 ba1.6k sqft1116 Somerset Springs Dr, Spring Hill, TN 37174For Sale
 MLS ID #3506106, Franklin Garcia. RealTracs MLS as distributed by MLS GRID
 - $424,9004 bd2 ba1.9k sqft3011 Candlelite Dr, Spring Hill, TN 37174For SaleMLS ID #3527895, Sue Jeffers. RealTracs MLS as distributed by MLS GRID
- $415,0003 bd2 ba1.6k sqft1001 Meadow View Dr, Spring Hill, TN 37174For SaleMLS ID #3247567, Peter Penrose. RealTracs MLS as distributed by MLS GRID
- $424,9003 bd2 ba1.4k sqft2301 Clara Mathis Rd, Spring Hill, TN 37174For SaleMLS ID #3191253, Phil Hopewell. RealTracs MLS as distributed by MLS GRID
- $385,0003 bd2 ba1.6k sqft734 Mitscher Dr, Spring Hill, TN 37174For SaleMLS ID #3302525, Karen Albright. RealTracs MLS as distributed by MLS GRID
- $435,0004 bd3 ba1.8k sqft2130 Spring Hill Cir, Spring Hill, TN 37174For SaleMLS ID #3221053, Eric A. Boyd. RealTracs MLS as distributed by MLS GRID
- $415,0003 bd2 ba1.6k sqft2698 New Port Royal Rd, Thompsons Station, TN 37179For SaleMLS ID #3527663, Arlo Nugent. RealTracs MLS as distributed by MLS GRID
- $445,0003 bd3 ba1.8k sqft2005 McCrory Pl, Spring Hill, TN 37174For SaleMLS ID #3298118, Kim Hayes. RealTracs MLS as distributed by MLS GRID
- $334,0002 bd4 ba1.8k sqft200 Kinsale Dr, Spring Hill, TN 37174For SaleMLS ID #3260978, Karen Albright. RealTracs MLS as distributed by MLS GRID
- $389,0003 bd2 ba1.8k sqft2862 Spring Meade Blvd, Columbia, TN 38401For SaleMLS ID #3263480, Jessica Agostino. RealTracs MLS as distributed by MLS GRID
- $475,0005 bd3 ba2k sqft2923 Sams Ct, Spring Hill, TN 37174For SaleMLS ID #3335985, Arlo Nugent. RealTracs MLS as distributed by MLS GRID
- $365,0003 bd2 ba1.1k sqft136 Good Neighbors Rd, Franklin, TN 37064For SaleMLS ID #3268548, Brooke Stone. RealTracs MLS as distributed by MLS GRID
- $519,9903 bd2 ba1.8k sqft1060 Gadwall Ln Lot 11, Spring Hill, TN 37174New ConstructionRealTracs MLS as distributed by MLS GRID
- $199,0004 bd2 ba1.9k sqft729 Elm St, Spring Hill, TN 37174For SaleMLS ID #3306587, Dowling Kirk Armstrong. RealTracs MLS as distributed by MLS GRID
- $305,0002 bd2 ba1k sqft906 Cashmere Dr, Thompsons Station, TN 37179For SaleMLS ID #3299521, Grace Hickman. RealTracs MLS as distributed by MLS GRID
- $344,9003 bd2 ba1.2k sqft536 Lenape Path, Columbia, TN 38401For SaleMLS ID #3245155, Hannah Street. RealTracs MLS as distributed by MLS GRID
