Skip main navigation
Active
  • $522,000

    117 Rue Marcelle, Covington, LA 70433

    3beds
    2,120sqft
    : 
    $3,313/mo
    Get pre-qualified
    Single Family Residence
    Built in 2019
    4,000 Square Feet Lot
    $508,200 Zestimate®
    $246/sqft
    $135/mo HOA

    What's special

    Hurricane shuttersCovered patioHighly desirable corner lotStainless steel appliancesAll brick garden homeQuartz countertopsFront porch
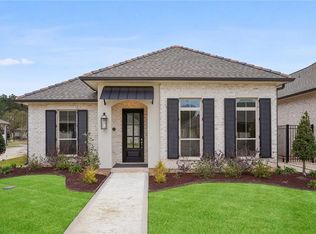
    Discover refined comfort in this beautiful all brick garden home, perfectly situated behind the gates of Maison Du Lac!!! With three bedrooms and two full baths, this thoughtfully designed home features an open concept living space filled with natural light from large windows and accented by 10 foot ceilings and 8'x3' ft doorways. The elegant primary suite includes a soaking tub, oversized walk-in shower, dual vanities, and an oversized walk in closet offering exceptional storage. The kitchen features large island with lots of cabinetry for storage, quartz countertops and stainless steel appliances. Outside, relax on the covered patio or front porch and enjoy the tranquility of quiet streets with no overnight parking. Additional highlights include lots of cabinet and closet storage, hurricane shutters, a tankless water heater, and an attached two car garage with rear entry. Located on a highly desirable corner lot in the final phase of THE COTTAGES, this home offers both peace and inconvenience just minutes away from I 12, shopping, fine dining, and more!!!
    4 days
    |
    429
    |
    8
    |

    Likely to sell faster than

    Zillow last checked:

    Listing updated:

    Listed by:

    Karen Morgan 504-756-4074,

    Compass Covington (COMP27) 985-626-8589,

    Jacob Morgan 504-982-5253,

    Compass Covington (COMP27)

    Source: GSREIN,MLS#: 2573536MLS Logo

      Facts & features

      Interior

      Bedrooms & bathrooms
      • Bedrooms: 3
      • Bathrooms: 2
      • Full bathrooms: 2
      Primary bedroom
      • Description: Flooring: Plank,Simulated Wood
      • Level: Lower
      • Dimensions: 13.9x15.9
      Bedroom
      • Description: Flooring: Plank,Simulated Wood
      • Level: Lower
      • Dimensions: 14.4x10.9
      Bedroom
      • Description: Flooring: Plank,Simulated Wood
      • Level: Lower
      • Dimensions: 14.4x10.4
      Dining room
      • Description: Flooring: Plank,Simulated Wood
      • Level: Lower
      • Dimensions: 13x7
      Kitchen
      • Description: Flooring: Plank,Simulated Wood
      • Level: Lower
      • Dimensions: 13x10
      Laundry
      • Description: Flooring: Plank,Simulated Wood
      • Level: Lower
      • Dimensions: 8.10x6.5
      Living room
      • Description: Flooring: Plank,Simulated Wood
      • Level: Lower
      • Dimensions: 17x18.7
      Heating
      • Central
      Cooling
      • Central Air, 1 Unit
      Appliances
      • Included: Dishwasher, Disposal, Microwave, Oven, Range, Refrigerator
      Features
      • Has fireplace: Yes
      • Fireplace features: Other
      Interior area
      • Total structure area: 2,953
      • Total interior livable area: 2,120 sqft

      Property

      Parking
      • Total spaces: 2
      • Parking features: Attached, Garage, Two Spaces, Garage Door Opener
      • Has attached garage: Yes
      Features
      • Levels: One
      • Stories: 1
      • Patio & porch: Brick, Covered
      • Pool features: None
      Lot
      • Size: 4,000 Square Feet
      • Dimensions: 40 x 100
      • Features: City Lot
      Details
      • Parcel number: 4982
      • Special conditions: None

      Construction

      Type & style
      • Home type: SingleFamily
      • Architectural style: Traditional,Patio Home
      • Property subtype: Single Family Residence
      • Attached to another structure: Yes
      Materials
      • Brick
      • Foundation: Slab
      • Roof: Shingle
      Condition
      • Excellent
      • Year built: 2019

      Utilities & green energy

      • Sewer: Public Sewer
      • Water: Public

      Community & HOA

      Community
      • Subdivision: Maison Du Lac
      HOA
      • Has HOA: Yes
      • HOA fee: $406 quarterly
      Location
      • Region: Covington

      Financial & listing details

      • Price per square foot: $246/sqft
      • Tax assessed value: $364,923
      • Annual tax amount: $4,518
      • Date on market: 8/21/2026

        Estimated market value

        $508,200

        $483,000 - $534,000

        $2,703/mo

        Price history

        DateEventPrice
        8/21/2026Listed for sale$522,000$246/sqft
        Source: GSREIN #2573536 Report a problem
        12/1/2020Sold--
        Source: Public Record Report a problem

        Public tax history

        YearProperty taxesTax assessment
        2025$4,518 -3.4%$36,492
        2024$4,679 +3.3%$36,492 +10.9%
        2023$4,532 $32,906
        2022$4,532 +0.2%$32,906
        2021$4,524 +405%$32,906 +406.2%
        2020$896 $6,500
        Find assessor info on the county website

        Monthly payment

        Est. payment

        Payment breakdown

        Explore the cost of this home by adjusting the details. Changes won't be saved.
        All calculations are estimates and provided by Zillow, Inc. for informational purposes only. Actual amounts may vary.
        HOA fees may include property taxes on listings classified as Co-Ops. Contact the listing agent and/or owner for fee details.
        See how much you could borrow to make a competitive offer.

        Climate risks

        Neighborhood: 70433

        Getting around

        15 / 100
        Car-Dependent
        32 / 100
        Somewhat Bikeable

        Nearby schools

        GreatSchools rating

        A local agent can set up tours, give advice and negotiate with sellers.

        A local lender can help you make sure your offer is ready when you are.

        Browse local experts

        Similar homes