Opportunity is knocking at 117 S Pavilion Ave! This versatile mixed-use property offers the perfect combination of immediate income and owner-occupancy potential in the heart of Riverside. The commercial storefront is currently tenant-occupied, providing immediate rental income, while the vacant second-floor residential apartment offers the ideal opportunity for an owner-occupant or investor. This spacious 3-bedroom, 1-bath unit is move-in ready and offers projected rental income of approximately $2,600 per month. Features include gleaming hardwood floors, fresh interior paint, generous closet space, an updated bathroom, an eat-in kitchen with oak cabinetry and stainless steel appliances, a private entrance, and dedicated parking. Located just two blocks from the Riverside River LINE Station and nearby bus service, this property provides excellent accessibility for commuters traveling to Philadelphia and beyond. Whether you're looking to offset your mortgage with rental income, expand your investment portfolio, or own a property that combines residential living with commercial income, this turnkey opportunity checks all the boxes. Schedule your private showing today! Se Habla Español.
For sale
Price cut: $20K (8/17)
$419,000
117 S Pavilion Ave, Riverside, NJ 08075
3beds
2baths
2,500sqft
Retail
Built in 1935
-- sqft lot
$417,700 Zestimate®
$168/sqft
$-- HOA
What's special
Eat-in kitchenDedicated parkingMove-in readyGenerous closet spaceGleaming hardwood floorsUpdated bathroomFresh interior paint
- 66 days
- 211
- 13
Zillow last checked:
Listing updated:
Listed by:
Miledy Cruz Pena 856-372-0705,
Weichert Realtors-Cherry Hill
Source: Bright MLS,MLS#: NJBL2118166
Facts & features
Interior
Bedrooms & bathrooms
- Bedrooms: 3
- Bathrooms: 2
Basement
- Area: 1200
Heating
- Forced Air, Natural Gas
Cooling
- Central Air, Natural Gas
Appliances
- Included: Water Heater, Refrigerator, Oven/Range - Gas, Gas Water Heater
Features
- Combination Kitchen/Dining, Additional Stairway, Recessed Lighting, 9'+ Ceilings, Dry Wall
- Flooring: Wood, Carpet
- Windows: Double Pane Windows, Insulated Windows
- Basement: Concrete
- Has fireplace: No
Interior area
- Total structure area: 2,500
- Total interior livable area: 2,500 sqft
Property
Parking
- Parking features: Parking Lot, Off Street
Accessibility
- Accessibility features: Accessible Entrance
Features
- Exterior features: Lighting, Flood Lights, Sidewalks, Street Lights
- Pool features: None
Lot
- Size: 1,699 Square Feet
- Dimensions: 20.00 x 85.00
- Features: Downtown
Details
- Additional structures: Above Grade, Below Grade
- Parcel number: 300090500031
- Zoning: CD
- Special conditions: Standard
Construction
Type & style
- Home type: MultiFamily
- Property subtype: Retail
Materials
- Stucco, Mixed
- Foundation: Concrete Perimeter
- Roof: Asphalt
Condition
- Very Good
- New construction: No
- Year built: 1935
Utilities & green energy
- Electric: 200+ Amp Service
- Sewer: Public Sewer
- Water: Public
- Utilities for property: Sewer Available, Water Available, Natural Gas Available, Other
Community & HOA
Community
- Security: 24 Hour Security, Carbon Monoxide Detector(s), Exterior Cameras, Main Entrance Lock, Fire Alarm, Monitored, Security System, Smoke Detector(s)
- Subdivision: None Available
Location
- Region: Riverside
- Municipality: RIVERSIDE TWP
Financial & listing details
- Price per square foot: $168/sqft
- Tax assessed value: $132,600
- Annual tax amount: $5,633
- Date on market: 8/6/2026
- Listing agreement: Exclusive Right To Sell
- Listing terms: Conventional,FHA,Private Financing Available,Cash
- Inclusions: Included: Appliances In The Second-floor Unit.
- Exclusions: The Appliances And Furniture On The First Floor Belong To The Tenant.
- Ownership: Fee Simple
- Road surface type: Black Top
Estimated market value
$417,700
$397,000 - $439,000
$2,380/mo
Price history
| Date | Event | Price |
|---|---|---|
| 8/17/2026 | Price change | $419,000-4.6%$168/sqft |
Source:  Bright MLS #NJBL2118166 Report a problem Bright MLS #NJBL2118166 Report a problem | ||
| 8/9/2026 | Price change | $439,000-1.1%$176/sqft |
Source: Bright MLS #NJBL2118166 Report a problem | ||
| 8/8/2026 | Listing removed | $2,500$1/sqft |
Source: Zillow Rentals Report a problem | ||
| 8/6/2026 | Listed for sale | $444,000-1.1%$178/sqft |
Source: Bright MLS #NJBL2118166 Report a problem | ||
| 8/4/2026 | Listed for rent | $2,500$1/sqft |
Source: Zillow Rentals Report a problem | ||
| 8/3/2026 | Listing removed | $449,000$180/sqft |
Source: eXp Realty #NJBL2112798 Report a problem | ||
| 6/27/2026 | Listed for rent | $2,500$1/sqft |
Source: eXp Realty #NJBL2115106 Report a problem | ||
| 6/2/2026 | Listing removed | $2,500$1/sqft |
Source: Zillow Rentals Report a problem | ||
| 5/31/2026 | Listed for sale | $449,000-2.4%$180/sqft |
Source: Bright MLS #NJBL2112798 Report a problem | ||
| 5/26/2026 | Listed for rent | $2,500$1/sqft |
Source: Zillow Rentals Report a problem | ||
| 5/16/2025 | Sold | $460,000+0%$184/sqft |
Source: Bright MLS #NJBL2084312 Report a problem | ||
| 4/26/2025 | Pending sale | $459,900$184/sqft |
Source: Bright MLS #NJBL2084312 Report a problem | ||
| 4/3/2025 | Listed for sale | $459,900$184/sqft |
Source: Bright MLS #NJBL2084312 Report a problem | ||
Public tax history
Tax history is unavailable.
Monthly payment
Est. payment
Payment breakdown
Explore the cost of this home by adjusting the details. Changes won't be saved.Climate risks
Neighborhood: 08075
Nearby schools
Schools provided by the listing agent
- District: Riverside Township Public Schools
Source: Bright MLS. This data may not be complete. We recommend contacting the local school district to confirm school assignments for this home.
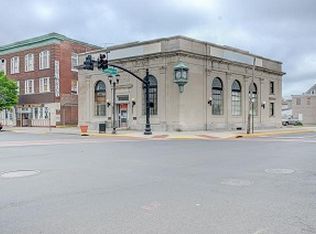
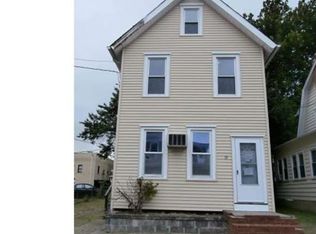
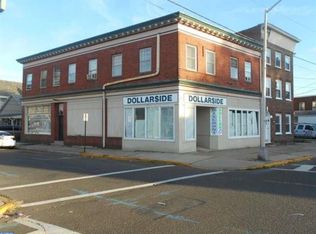
Similar homes
- $450,0004 bd4 ba2k sqft3300 Princeton Ave, Philadelphia, PA 19149For Sale
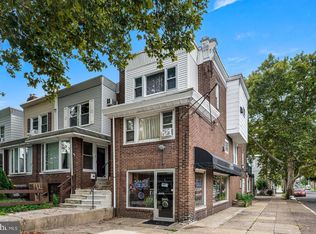
 MLS ID #PAPH2668130, Connery Koski, Century 21 Advantage Gold-Southampton. Bright MLS
 - $409,9004 bd3 ba1.6k sqft129 S 63rd St, Philadelphia, PA 19139For Sale
 MLS ID #PAPH2667562, Eli Qarkaxhia, Compass RE. Bright MLS
 - $395,0003 bd-- ba1.7k sqft2724 Ash St, Philadelphia, PA 19137For Sale
 MLS ID #PAPH2667106, Lana Sypen, Opus Elite Real Estate. Bright MLS
 - $379,0003 bd2 ba1.4k sqft9 Bradford Ln, Willingboro, NJ 08046For Sale
 MLS ID #NJBL2121490, Darleen Sawyer, Century 21 Alliance-Cherry Hill. Bright MLS
 - $424,9004 bd2 ba2.2k sqft841 Camden Ave, Blackwood, NJ 08012For SaleMLS ID #NJCD2126300, Justin M. Selby, Collini Real Estate LLC. Bright MLS
- $445,0005 bd4 ba2k sqft3022 Penn St, Pennsauken, NJ 08109For SaleMLS ID #NJCD2127896, Magdolna Toth, KW Empower. Bright MLS
- $449,9003 bd3 ba2k sqft5018 Jefferson Ave, Pennsauken, NJ 08110For SaleMLS ID #NJCD2125982, Tashell Demby, BHHS Fox & Roach-Mullica Hill South. Bright MLS
- $379,9004 bd3 ba2k sqft103 Holbrook Ln, Willingboro, NJ 08046For SaleMLS ID #NJBL2115560, Kristin Harvey, Weichert Realtors-Princeton Junction. Bright MLS
- $400,0003 bd3 ba2k sqft2707 Westfield Ave, Camden, NJ 08105For SaleMLS ID #NJCD2088518, Patrick Gorman, Keller Williams - Main Street. Bright MLS
- $445,0003 bd2 ba2k sqft16 Underwood Rd, Wyncote, PA 19095For SaleMLS ID #PAMC2191774, Laury Eugene, Homestarr Realty. Bright MLS
- $389,9004 bd3 ba2.7k sqft836 Wynnewood Rd, Philadelphia, PA 19151For SaleMLS ID #PAPH2651828, Terrance Lee, RE/MAX Access. Bright MLS
- $399,0005 bd4 ba2k sqft3417 N 18th St, Philadelphia, PA 19140For SaleMLS ID #PAPH2579292, Keisha Orr, Ellis Group Property Management LLC. Bright MLS
- $549,9005 bd3 ba2.2k sqft1714 Snyder Ave, Philadelphia, PA 19145For SaleMLS ID #PAPH2678410, Chuong Van Tran, RE/MAX Access. Bright MLS
- $480,0004 bd2 ba1.4k sqft6136 Hawthorne St, Philadelphia, PA 19135For SaleMLS ID #PAPH2578570, rashmi Mundalmani, Patterson-Schwartz - Greenville. Bright MLS
- $459,9004 bd2 ba2k sqft85 Kingwood Ln, Levittown, PA 19055For SaleMLS ID #PABU2128212, Julie Mataj, Keller Williams Real Estate-Horsham. Bright MLS
- $419,9004 bd3 ba1.9k sqft167 Kendall Blvd, Oaklyn, NJ 08107For SaleMLS ID #NJCD2110726, Tim Belko, BHHS Fox & Roach-Washington-Gloucester. Bright MLS
- $315,0003 bd2 ba1.5k sqft1700 Chelsea Rd, Elkins Park, PA 19027For SaleMLS ID #PAMC2196712, Kenneth Worley JR., Realty ONE Group Focus. Bright MLS
- $499,0003 bd-- ba1.9k sqft2049 S 22nd St, Philadelphia, PA 19145For SaleMLS ID #PAPH2652038, Anastasia Tran, Canaan Realty Services INC. Bright MLS
- $265,0004 bd2 ba1.4k sqft4122 M St, Philadelphia, PA 19124For SaleMLS ID #PAPH2677402, Tammy Vasquez, Real of Pennsylvania. Bright MLS
- $499,0003 bd2 ba1.4k sqft8322 Alma St, Philadelphia, PA 19152For SaleMLS ID #PAPH2660314, Kia Brown, Compass RE. Bright MLS
