Spacious four-bedroom, one-bath ranch-style home on a bonus-size lot in Downtown McBain. This home features a sizeable living room, a separate family room, and three well-sized bedrooms on one side. The home has a partial basement, central air, and an attached garage. As a bonus, stairs lead to an unfinished attic providing added storage. The .34-acre lot offers plenty of privacy and room to play and has access from the back alley. This home is just three properties down from the main street, offering walkability to everything McBain has to offer.
For sale
$169,000
117 S Roland St, Mc Bain, MI 49657
4beds
1,484sqft
Single Family Residence
Built in 1960
0.34 Acres Lot
$185,900 Zestimate®
$114/sqft
$-- HOA
What's special
One-bath ranch-style homeAttached garageThree well-sized bedroomsSeparate family roomCentral airSpacious four-bedroom
- 58 minutes
- 42
- 7
Zillow last checked:
Listing updated:
Listed by:
Greg Bosscher Cell:231-357-2798,
Five Star Real Estate - Shelby St Cadillac 231-733-3080
Source: NGLRMLS,MLS#: 1952359
Facts & features
Interior
Bedrooms & bathrooms
- Bedrooms: 4
- Bathrooms: 1
- Full bathrooms: 1
- Main level bathrooms: 1
- Main level bedrooms: 4
Primary bedroom
- Level: Main
- Area: 168
- Dimensions: 16 x 10.5
Bedroom 2
- Level: Main
- Area: 120
- Dimensions: 12 x 10
Bedroom 3
- Level: Main
- Area: 144
- Dimensions: 12 x 12
Bedroom 4
- Level: Main
- Area: 110
- Dimensions: 10 x 11
Primary bathroom
- Features: None
Family room
- Level: Main
- Area: 150
- Dimensions: 12 x 12.5
Kitchen
- Level: Main
- Area: 137.5
- Dimensions: 11 x 12.5
Living room
- Level: Main
- Area: 227.5
- Dimensions: 13 x 17.5
Heating
- Forced Air, Natural Gas, Fireplace(s)
Cooling
- Central Air
Appliances
- Included: Refrigerator, Oven/Range, Dishwasher, Washer, Dryer, Gas Water Heater
- Laundry: Lower Level
Features
- Drywall, High Speed Internet, Cable TV
- Flooring: Carpet, Vinyl
- Basement: Partial,Interior Entry
- Has fireplace: Yes
- Fireplace features: Wood Burning
Interior area
- Total structure area: 1,484
- Total interior livable area: 1,484 sqft
- Finished area above ground: 1,484
- Finished area below ground: 0
Property
Parking
- Total spaces: 1
- Parking features: Attached, Concrete Floors, Gravel
- Attached garage spaces: 1
Accessibility
- Accessibility features: None
Features
- Levels: One
- Stories: 1
- Patio & porch: Patio
- Exterior features: Rain Gutters
- Waterfront features: None
Lot
- Size: 0.34 Acres
- Dimensions: 99 x 150
- Features: Sloped, Subdivided
Details
- Additional structures: Shed(s)
- Parcel number: 05210007400
- Zoning description: Residential
Construction
Type & style
- Home type: SingleFamily
- Architectural style: Ranch
- Property subtype: Single Family Residence
Materials
- Frame, Wood Siding, Press Board
- Foundation: Block
- Roof: Asphalt
Condition
- New construction: No
- Year built: 1960
Utilities & green energy
- Sewer: Public Sewer
- Water: Public
Community & HOA
Community
- Features: None
- Subdivision: N/A
HOA
- Services included: None
Location
- Region: Mc Bain
Financial & listing details
- Price per square foot: $114/sqft
- Tax assessed value: $49,801
- Annual tax amount: $1,859
- Price range: $169K - $169K
- Date on market: 11/6/2026
- Cumulative days on market: 2 days
- Listing agreement: Exclusive Right Sell
- Listing terms: Conventional,Cash,FHA,MSHDA,USDA Loan,VA Loan
- Ownership type: Private Owner
- Road surface type: Asphalt
Estimated market value
$185,900
$151,000 - $219,000
$2,044/mo
Price history
| Date | Event | Price |
|---|---|---|
| 11/6/2026 | Listed for sale | $169,000$114/sqft |
Source:  NGLRMLS #1952359 Report a problem | ||
Public tax history
| Year | Property taxes | Tax assessment |
|---|---|---|
| 2026 | $1,829 +2.4% | $82,200 +13.7% |
| 2025 | $1,786 +7.6% | $72,300 +8.1% |
| 2024 | $1,659 | $66,900 +12.2% |
| 2023 | -- | $59,600 +28.7% |
| 2022 | -- | $46,300 +11.6% |
| 2020 | -- | $41,500 -2.4% |
| 2019 | $1,341 | $42,500 -0.7% |
| 2018 | $1,341 +48.5% | $42,800 +7% |
| 2017 | $903 | $40,000 +3.6% |
| 2016 | $903 | $38,600 +1% |
| 2015 | $903 | $38,200 +1.1% |
| 2014 | $903 | $37,800 +7.7% |
| 2013 | $903 | $35,100 -9.5% |
| 2011 | $903 -5.7% | $38,800 -7.8% |
| 2009 | $957 | $42,100 |
Find assessor info on the county website
Monthly payment
Est. payment
Payment breakdown
Explore the cost of this home by adjusting the details. Changes won't be saved.Climate risks
Neighborhood: 49657
Nearby schools
Schools provided by the listing agent
- District: McBain Rural Agricultural Schools
Source: NGLRMLS. This data may not be complete. We recommend contacting the local school district to confirm school assignments for this home.

Similar homes
- $189,9003 bd2 ba1.2k sqft8951 W Cadillac Rd, Mc Bain, MI 49657For Sale
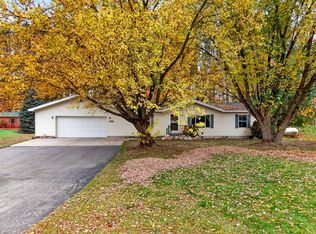
 MLS ID #26056984, Amy S Wagner, Coldwell Banker Schmidt Cadillac. MichRIC
- $165,0003 bd1 ba1.1k sqft1013 Arthur St, Cadillac, MI 49601For Sale
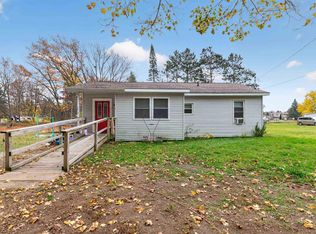 MLS ID #1952280, Rebekka Crawford. NGLRMLS
- $--3 bd2 ba1.4k sqft872 Farrar St, Cadillac, MI 49601AuctionAuction.com 2
- $240,0004 bd2 ba1.8k sqft10891 S Lucas Rd, Mc Bain, MI 49657For Sale
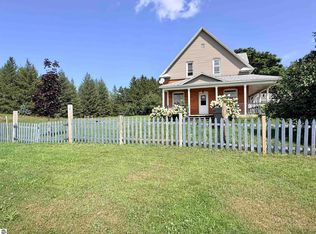 MLS ID #1949078, Wade Edwards. NGLRMLS
- $185,0003 bd2 ba1.5k sqft19883 State Highway 115, Marion, MI 49665For SaleMLS ID #26054116, Daniel R. Michell, Backwoods Realty, LLC. MichRIC
- $179,9003 bd2 ba1.3k sqft124 Osceola Ledge, Leroy, MI 49655For SaleMLS ID #26057527, Victoria Eberhard, Realty Executives Instant Equity. MichRIC
- $175,0004 bd2 ba1.2k sqft10055 Eight Mile Rd, Evart, MI 49631For SaleMLS ID #26041359, Joseph McNally, RE/MAX TOGETHER. MichRIC
