117 S Skytop Rd, Edinboro, PA 16412
What's special
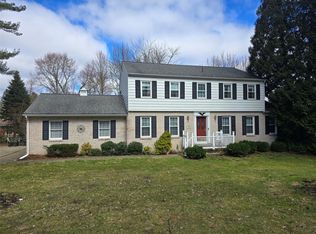
Exceptional home offering curb appeal plus! Located in the Borough of Edinboro, this beautifully updated home features an updated stamped concrete sidewalk that leads to an inviting covered front porch. Greet guests in the welcoming hardwood entry featuring updated lighting. Spacious rooms throughout display abundant natural light from the updated Andersen ...
- 20 days |
- 3,357 |
- 189 |
Travel times
Family Room
Kitchen
Primary Bedroom
Zillow last checked:
Listing updated:
Elaine Howe 724-776-3686,
BERKSHIRE HATHAWAY THE PREFERRED REALTY 724-776-3686
Facts & features
Interior
Bedrooms & bathrooms
- Bedrooms: 4
- Bathrooms: 3
- Full bathrooms: 2
- 1/2 bathrooms: 1
Primary bedroom
- Level: Upper
- Dimensions: 13x13
Bedroom 2
- Level: Upper
- Dimensions: 13x13
Bedroom 3
- Level: Upper
- Dimensions: 13x11
Bedroom 4
- Level: Upper
- Dimensions: 11x09
Bonus room
- Level: Main
- Dimensions: 10x06
Den
- Level: Main
- Dimensions: 12x09
Dining room
- Level: Main
- Dimensions: 13x11
Entry foyer
- Level: Main
- Dimensions: 10x10
Family room
- Level: Main
- Dimensions: 25x13
Game room
- Level: Lower
- Dimensions: Poss
Kitchen
- Level: Main
- Dimensions: 24x10
Living room
- Level: Main
- Dimensions: 19x13
Heating
- Forced Air, Gas
Cooling
- Central Air
Appliances
- Included: Some Gas Appliances, Convection Oven, Dryer, Dishwasher, Disposal, Refrigerator, Stove, Washer
Features
- Pantry
- Flooring: Hardwood, Other
- Basement: Full,Walk-Up Access
- Number of fireplaces: 1
- Fireplace features: Gas, Family/Living/Great Room
Interior area
- Total structure area: 2,494
- Total interior livable area: 2,494 sqft
Video & virtual tour
Property
Parking
- Total spaces: 2
- Parking features: Attached, Garage, Garage Door Opener
- Has attached garage: Yes
Features
- Levels: Two
- Stories: 2
Lot
- Size: 0.46 Acres
- Dimensions: 150 x 120 x 28 x 61 x 113 x
Details
- Parcel number: 11013051000700
Construction
Type & style
- Home type: SingleFamily
- Architectural style: Two Story
- Property subtype: Single Family Residence
Materials
- Stone, Vinyl Siding
- Roof: Asphalt
Condition
- Resale
- Year built: 1970
Utilities & green energy
- Sewer: Public Sewer
- Water: Public
Community & HOA
Location
- Region: Edinboro
Financial & listing details
- Price per square foot: $160/sqft
- Tax assessed value: $197,500
- Annual tax amount: $5,425
- Date on market: 5/7/2026
Price history
| Date | Event | Price |
|---|---|---|
| 5/13/2026 | Pending sale | $399,900$160/sqft |
Source: GEMLS #190781 Report a problem | ||
| 5/13/2026 | Contingent | $399,900$160/sqft |
Source: GEMLS #190781 Report a problem | ||
| 5/7/2026 | Listed for sale | $399,900+13%$160/sqft |
Source: | ||
| 12/29/2023 | Sold | $354,000-7.1%$142/sqft |
Source: GEMLS #172384 Report a problem | ||
| 11/28/2023 | Pending sale | $380,900$153/sqft |
Source: GEMLS #172384 Report a problem | ||
| 11/2/2023 | Price change | $380,900-3.6%$153/sqft |
Source: GEMLS #172384 Report a problem | ||
| 10/5/2023 | Listed for sale | $395,000+109%$158/sqft |
Source: GEMLS #172384 Report a problem | ||
| 9/4/2018 | Sold | $189,000$76/sqft |
Source: Public Record Report a problem | ||
| 10/26/2015 | Sold | $189,000-5.5%$76/sqft |
Source: GEMLS #44249 Report a problem | ||
| 9/1/2015 | Price change | $199,900-4.8%$80/sqft |
Source: RE/MAX Real Estate Group #44249 Report a problem | ||
| 6/2/2015 | Listed for sale | $209,900$84/sqft |
Source: RE/MAX Real Estate Group #44249 Report a problem | ||
Public tax history
| Year | Property taxes | Tax assessment |
|---|---|---|
| 2025 | $5,360 +3.1% | $197,500 |
| 2024 | $5,198 +8.3% | $197,500 |
| 2023 | $4,799 +2.5% | $197,500 |
| 2022 | $4,681 | $197,500 |
| 2021 | $4,681 +161.3% | $197,500 |
| 2020 | $1,791 -57.3% | $197,500 |
| 2019 | $4,195 -19% | $197,500 |
| 2018 | $5,181 +3.8% | $197,500 |
| 2017 | $4,992 +1% | $197,500 |
| 2016 | $4,942 +89.3% | $197,500 |
| 2015 | $2,611 -33.4% | $197,500 |
| 2014 | $3,923 +302.9% | $197,500 |
| 2013 | $974 +5.9% | $197,500 +30% |
| 2012 | $919 | $151,960 |
| 2011 | $919 | $151,960 |
| 2010 | $919 +11% | $151,960 |
| 2009 | $828 | $151,960 |
| 2008 | -- | $151,960 |
| 2005 | $1,061 +1648% | $151,960 |
| 2004 | $61 | $151,960 |
| 2003 | -- | $151,960 |
Find assessor info on the county website
Monthly payment
Estimated market value
$411,700
$391,000 - $432,000
$2,149/mo
Climate risks
Explore flood, wildfire, and other predictive climate risk information for this property on First Street®️.
Neighborhood: 16412
Nearby schools
GreatSchools rating
- 10/10Edinboro El SchoolGrades: K-4Distance: 0.8 mi
- 9/10James W Parker Middle SchoolGrades: 5-8Distance: 3 mi
- 8/10General McLane High SchoolGrades: 9-12Distance: 3.1 mi
Schools provided by the listing agent
- District: General McLane
Source: WPMLS. This data may not be complete. We recommend contacting the local school district to confirm school assignments for this home.
- Pennsylvania
- Erie County
- Edinboro
- 16412
- 117 S Skytop Rd