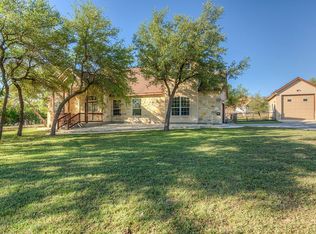
If you've been searching for a Hill Country home with space to entertain, room to grow, and outdoor living that actually gets used, this one deserves a closer look. Located in Spring Branch near Canyon Lake, this 4-bedroom, 3.5-bath home offers over 3,200 square feet with a layout designed for both everyday living and hosting. Inside, you'll find an open-concept living area, a spacious kitchen with generous storage, and natural light that carries throughout the home. The primary suite provides a private retreat with two separate primary walk-in closest, split vanities, walk-through shower and soaker tub. The secondary bedrooms offer flexibility for guests or multi-generational living. A 3-car garage adds functionality and storage that's hard to find at this price point. Where this home truly stands out is the outdoor living space. The covered patio with fireplace and designated half-bath creates a natural extension of the home, ideal for relaxing evenings, entertaining, or simply enjoying the Hill Country setting. The backyard offers ample space to personalize and design to your vision. Conveniently located between San Antonio, New Braunfels, and Canyon Lake, you get the benefit of Hill Country living with easy access to shopping, dining, and recreation. Recently repositioned to reflect today's market, this home offers a strong combination of space, layout, and value in one of the area's most desirable growing locations.
For sale
Price cut: $5K (5/14)
$875,000
117 Sabella, Spring Branch, TX 78070
4beds
3,213sqft
Est.: Get pre-qualified
Single Family Residence
Built in 2021
1.1 Acres Lot
$855,300 Zestimate®
$272/sqft
$55/mo HOA
What's special
Soaker tubCovered patio with fireplaceSplit vanitiesWalk-through shower
- 57 days |
- 195 |
- 23 |
Zillow last checked:
Listing updated:
Listed by:
Emily Bailey TREC #739124 (830) 591-3802,
San Antonio Portfolio KW RE
Source: LERA MLS,MLS#: 1953495
Tour with a local agent
Facts & features
Interior
Bedrooms & bathrooms
- Bedrooms: 4
- Bathrooms: 4
- Full bathrooms: 3
- 1/2 bathrooms: 1
Primary bedroom
- Features: Multi-Closets, Full Bath
- Area: 345
- Dimensions: 23 x 15
Bedroom 2
- Area: 156
- Dimensions: 13 x 12
Bedroom 3
- Area: 156
- Dimensions: 13 x 12
Bedroom 4
- Area: 169
- Dimensions: 13 x 13
Primary bathroom
- Features: Tub/Shower Separate, Separate Vanity, Double Vanity, Soaking Tub
- Area: 190
- Dimensions: 19 x 10
Dining room
- Area: 130
- Dimensions: 13 x 10
Kitchen
- Area: 252
- Dimensions: 21 x 12
Living room
- Area: 504
- Dimensions: 24 x 21
Office
- Area: 117
- Dimensions: 13 x 9
Heating
- Central, Electric
Cooling
- Two Central, Attic Fan
Appliances
- Included: Cooktop, Built-In Oven, Self Cleaning Oven, Microwave, Range, Disposal, Dishwasher, Plumbed For Ice Maker, Water Softener Owned, Electric Water Heater, Double Oven
- Laundry: Laundry Room, Washer Hookup, Dryer Connection
Features
- One Living Area, Separate Dining Room, Eat-in Kitchen, Two Eating Areas, Kitchen Island, Breakfast Bar, Pantry, Study/Library, 1st Floor Lvl/No Steps, High Ceilings, Open Floorplan, High Speed Internet, Walk-In Closet(s), Ceiling Fan(s), Solid Counter Tops, Custom Cabinets
- Flooring: Ceramic Tile, Wood
- Windows: Window Coverings
- Has basement: No
- Number of fireplaces: 2
- Fireplace features: Two, Wood Burning
Interior area
- Total interior livable area: 3,213 sqft
Video & virtual tour
Property
Parking
- Total spaces: 3
- Parking features: Three Car Garage, Attached, Garage Door Opener
- Attached garage spaces: 3
Features
- Levels: One
- Stories: 1
- Patio & porch: Covered
- Exterior features: Rain Gutters
- Pool features: None
- Has view: Yes
- View description: County VIew
Lot
- Size: 1.1 Acres
- Features: Cul-De-Sac, 1 - 2 Acres
- Residential vegetation: Mature Trees, Partially Wooded, Mature Trees (ext feat)
Details
- Parcel number: 140330008800
Construction
Type & style
- Home type: SingleFamily
- Architectural style: Texas Hill Country
- Property subtype: Single Family Residence
Materials
- Brick, Stone, Stucco
- Foundation: Slab
- Roof: Composition
Condition
- Pre-Owned
- New construction: No
- Year built: 2021
Details
- Builder name: Anderson Preiss Custom
Utilities & green energy
- Sewer: Septic
- Utilities for property: Cable Available, Private Garbage Service
Community & HOA
Community
- Features: Playground, Jogging Trails, Bike Trails, BBQ/Grill
- Security: Smoke Detector(s), Security System Owned, Controlled Access, Security Guard
- Subdivision: Cascada At Canyon Lake
HOA
- Has HOA: Yes
- HOA fee: $660 annually
- HOA name: CASCADA AT CANYON LAKE POA
Location
- Region: Spring Branch
Financial & listing details
- Price per square foot: $272/sqft
- Annual tax amount: $12,144
- Price range: $875K - $875K
- Date on market: 3/31/2026
- Cumulative days on market: 58 days
- Listing terms: Conventional,FHA,VA Loan,Cash,Investors OK
- Road surface type: Paved
Estimated market value
$855,300
$813,000 - $898,000
$3,519/mo
Price history
| Date | Event | Price |
|---|---|---|
| 5/14/2026 | Price change | $875,000-0.6%$272/sqft |
Source: | ||
| 4/22/2026 | Price change | $880,000-2.1%$274/sqft |
Source: | ||
| 3/31/2026 | Listed for sale | $899,000$280/sqft |
Source: | ||
| 11/20/2025 | Listing removed | $899,000$280/sqft |
Source: | ||
| 6/6/2025 | Listed for sale | $899,000+8.3%$280/sqft |
Source: | ||
| 3/14/2023 | Sold | -- |
Source: | ||
| 2/22/2023 | Pending sale | $829,900$258/sqft |
Source: | ||
| 2/10/2023 | Contingent | $829,900$258/sqft |
Source: | ||
| 1/23/2023 | Price change | $829,900-2.4%$258/sqft |
Source: | ||
| 11/11/2022 | Price change | $849,900-2.3%$265/sqft |
Source: | ||
| 10/28/2022 | Price change | $869,900-1.7%$271/sqft |
Source: | ||
| 10/25/2022 | Price change | $885,060+3.5%$275/sqft |
Source: | ||
| 10/5/2022 | Price change | $855,060-3.4%$266/sqft |
Source: | ||
| 10/5/2022 | Listed for sale | $885,060$275/sqft |
Source: | ||
| 9/27/2022 | Listing removed | -- |
Source: | ||
| 9/11/2022 | Price change | $885,060-1.6%$275/sqft |
Source: | ||
| 8/20/2022 | Price change | $899,900-3.8%$280/sqft |
Source: | ||
| 7/29/2022 | Listed for sale | $935,000$291/sqft |
Source: | ||
Public tax history
Tax history is unavailable.
Monthly payment
Est. payment$--/mo
Payment breakdown
Explore the cost of this home by adjusting the details. Changes won't be saved.
All calculations are estimates and provided by Zillow, Inc. for informational purposes only. Actual amounts may vary.
HOA fees may include property taxes on listings classified as Co-Ops. Contact the listing agent and/or owner for fee details.
Mortgage interest rates are dependent on a number of factors, including credit score, down payment, and repayment length. Interest rate data provided by Zillow Group Marketplace, Inc. as of 1/1/1970 from various mortgage lenders with which we have lead or other similar arrangements; the Estimated Payment is an average of those rates.
See how much you could borrow to make a competitive offer.
Climate risks
Neighborhood: 78070
Getting around
0 / 100
Car-DependentNearby schools
GreatSchools rating
- 6/10Blanco Elementary SchoolGrades: PK-5Distance: 8.6 mi
- 5/10Blanco Middle SchoolGrades: 6-8Distance: 8.7 mi
- 8/10Blanco High SchoolGrades: 9-12Distance: 8.2 mi
Schools provided by the listing agent
- Elementary: Rebecca Creek
- Middle: Mountain Valley
- High: Canyon Lake
- District: Comal
Source: LERA MLS. This data may not be complete. We recommend contacting the local school district to confirm school assignments for this home.
A local agent can set up tours, give advice and negotiate with sellers.
- Texas
- Blanco County
- Spring Branch
- 78070
- 117 Sabella