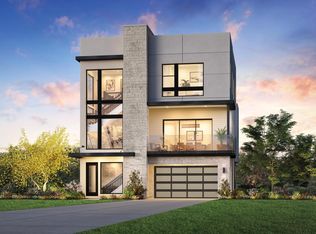
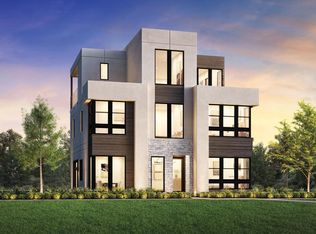
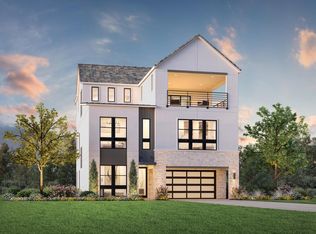
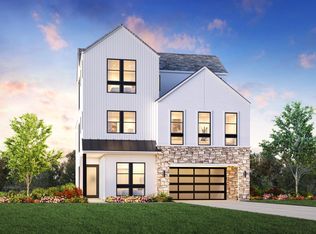
The Kuro home design offers a thoughtful three-story layout that maximizes space and functionality. On the first level, a welcoming foyer leads to a spacious great room that flows seamlessly into the kitchen, featuring a center island, L-shaped counter, and casual dining area. A versatile flex room near the everyday entry and drop zone is perfect for a home office, study, or additional living space. The second floor showcases a stunning two-story loft that brings natural light and openness to the heart of the home. The private primary suite features a generous walk-in closet and a spa-like bath with a dual-sink vanity, a large shower, and a private water closet. Three secondary bedrooms share a hall bath and have easy access to a centrally located laundry room. On the third floor, a second loft with a nearby powder room opens to a covered balcony, creating an elevated outdoor retreat for relaxing or entertaining. Disclaimer: Photos are images only and should not be relied upon to confirm applicable features.
This property is off market, which means it's not currently listed for sale or rent on Zillow. This may be different from what's available on other websites or public sources.