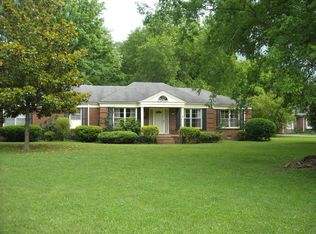
Welcome to classic Franklin living in this inviting mid-century ranch offering easy one-level living, a spacious lot, mature trees & a peaceful creek setting—all just off Hillsboro Road w/quick access to Historic Downtown Franklin. Bright, open & beautifully updated, this home blends timeless character w/modern conveniences. Lovely engineered hardwood floors flow throughout the living spaces, complemented by abundant natural light & crown molding in the living room & kitchen. The renovated kitchen is truly the heart of the home, featuring crisp white cabinetry, dramatic blue tile backsplash extending all the way to the ceiling, stunning quartz countertops, black stainless appliances, and a huge island designed for everything from quick morning meals to gathering w/friends & family. French doors open directly from the kitchen to the expansive rear deck, creating an effortless connection between indoor & outdoor living. The spacious primary bedroom features a generous walk-in shower in a spa-like space. A converted garage provides versatile additional living space that can easily function as a home office, playroom, media room, hobby space, or second living area. Step outside and discover your own private backyard retreat. Fully fenced, tree-lined yard offers plenty of room to relax, entertain, garden or play, with a huge freshly painted deck and storage shed. The exceptionally large driveway provides abundant wraparound parking—ideal for multiple vehicles and even space for a camper or boat. Roof, HVAC, renovated kitchen & bathrooms 2018, providing peace of mind while enjoying all the charm this classic Franklin ranch has to offer. And then there’s the location. Walk to Walnut Grove Elementary, with Grassland Middle & Franklin High School adding significant appeal. Conveniently located just off Hillsboro Road, you’re close to everything Franklin has to offer while enjoying the space and tranquility of a mature residential setting.
Active
$649,900
117 Stable Rd, Franklin, TN 37069
3beds
1,619sqft
Single Family Residence, Residential
Built in 1962
0.65 Acres Lot
$-- Zestimate®
$401/sqft
$-- HOA
What's special
- 18 hours
- 228
- 21
Zillow last checked:
Listing updated:
Listed by:
Dennis King 615-403-2209,
Wilson Group Real Estate 615-385-1414
Source: RealTracs MLS as distributed by MLS GRID,MLS#: 3547191
Facts & features
Interior
Bedrooms & bathrooms
- Bedrooms: 3
- Bathrooms: 2
- Full bathrooms: 2
- Main level bedrooms: 3
Bedroom 1
- Features: Full Bath
- Level: Full Bath
- Area: 180 Square Feet
- Dimensions: 15x12
Bedroom 2
- Area: 143 Square Feet
- Dimensions: 13x11
Bedroom 3
- Area: 110 Square Feet
- Dimensions: 11x10
Primary bathroom
- Features: Suite
- Level: Suite
Kitchen
- Features: Eat-in Kitchen
- Level: Eat-in Kitchen
- Area: 280 Square Feet
- Dimensions: 20x14
Living room
- Area: 280 Square Feet
- Dimensions: 20x14
Recreation room
- Area: 448 Square Feet
- Dimensions: 14x32
Heating
- Central, Electric
Cooling
- Central Air, Electric
Appliances
- Included: Electric Oven, Electric Range, Dishwasher, Dryer, ENERGY STAR Qualified Appliances, Microwave, Refrigerator, Stainless Steel Appliance(s), Washer
- Laundry: Electric Dryer Hookup, Washer Hookup
Features
- Flooring: Concrete, Wood, Tile
- Basement: Crawl Space
Interior area
- Total structure area: 1,619
- Total interior livable area: 1,619 sqft
- Finished area above ground: 1,619
Property
Features
- Levels: One
- Stories: 1
- Patio & porch: Deck, Patio
- Fencing: Back Yard
- Waterfront features: Creek
Lot
- Size: 0.65 Acres
- Dimensions: 117 x 196
- Features: Level
- Topography: Level
Details
- Parcel number: 094037P C 01300 00008037P
- Special conditions: Standard
Construction
Type & style
- Home type: SingleFamily
- Architectural style: Ranch
- Property subtype: Single Family Residence, Residential
Materials
- Brick
- Roof: Shingle
Condition
- New construction: No
- Year built: 1962
Utilities & green energy
- Sewer: Public Sewer
- Water: Public
- Utilities for property: Electricity Available, Water Available
Community & HOA
Community
- Subdivision: Meadowgreen Acres
HOA
- Has HOA: No
Location
- Region: Franklin
Financial & listing details
- Price per square foot: $401/sqft
- Tax assessed value: $565,300
- Annual tax amount: $1,837
- Date on market: 9/12/2026
- Electric utility on property: Yes
Estimated market value
Not available
Estimated sales range
Not available
Not available
Price history
| Date | Event | Price |
|---|---|---|
| 9/12/2026 | Listed for sale | $649,900+116.6%$401/sqft |
Source:  RealTracs MLS as distributed by MLS GRID #3547191 Report a problem RealTracs MLS as distributed by MLS GRID #3547191 Report a problem | ||
| 9/25/2018 | Sold | $300,000-4.5%$185/sqft |
Source: RealTracs MLS as distributed by MLS GRID #1959095 Report a problem | ||
| 8/9/2018 | Price change | $314,000-1.6%$194/sqft |
Source: Benchmark Realty, LLC #1959095 Report a problem | ||
| 6/28/2018 | Price change | $319,000-1.5%$197/sqft |
Source: Benchmark Realty, LLC #1938721 Report a problem | ||
| 6/8/2018 | Listed for sale | $324,000+214.6%$200/sqft |
Source: Benchmark Realty, LLC #1938721 Report a problem | ||
| 11/23/1994 | Sold | $103,000$64/sqft |
Source: Public Record Report a problem | ||
Public tax history
| Year | Property taxes | Tax assessment |
|---|---|---|
| 2025 | $1,837 +5.5% | $141,325 +52.5% |
| 2024 | $1,742 | $92,675 |
| 2023 | $1,742 | $92,675 |
| 2022 | $1,742 | $92,675 |
| 2021 | $1,742 +22.8% | $92,675 +45% |
| 2020 | $1,419 | $63,900 |
| 2019 | $1,419 +3.3% | $63,900 |
| 2018 | $1,374 | $63,900 |
| 2017 | $1,374 | $63,900 |
| 2016 | -- | $63,900 +35.2% |
| 2015 | -- | $47,250 |
| 2014 | -- | $47,250 |
| 2013 | -- | $47,250 |
| 2012 | -- | $47,250 |
| 2011 | -- | $47,250 +13.6% |
| 2007 | $961 | $41,587 |
| 2006 | $961 +0.2% | $41,587 +23.2% |
| 2005 | $959 | $33,765 |
| 2004 | $959 +5.9% | $33,765 +5.9% |
| 2002 | $906 | $31,893 |
| 2001 | -- | $31,893 -75% |
| 2000 | -- | $127,571 |
Find assessor info on the county website
Monthly payment
Est. payment
Payment breakdown
Explore the cost of this home by adjusting the details. Changes won't be saved.Climate risks
Neighborhood: 37069
Nearby schools
Schools provided by the listing agent
- Elementary: Walnut Grove Elementary
- Middle: Grassland Middle School
- High: Franklin High School
Source: RealTracs MLS as distributed by MLS GRID. This data may not be complete. We recommend contacting the local school district to confirm school assignments for this home.
Similar homes
- $615,0003 bd2 ba1.9k sqft1109 Howell Dr, Franklin, TN 37069For Sale
 MLS ID #3056962, Jake Bolander. RealTracs MLS as distributed by MLS GRID
 - $650,0004 bd2 ba1.8k sqft323 Colt Ln, Franklin, TN 37069For Sale
 MLS ID #3242847, Malynda (Lindy) Vestal. RealTracs MLS as distributed by MLS GRID
 - $599,0003 bd2 ba1.6k sqft202 Derby Ln, Franklin, TN 37069For Sale
 MLS ID #3246613, Jean Atkinson. RealTracs MLS as distributed by MLS GRID
 - $575,0003 bd2 ba1.6k sqft6009 Penbrook Dr, Franklin, TN 37069For Sale
 MLS ID #3547198, Anwar Felton. RealTracs MLS as distributed by MLS GRID
 - $549,0003 bd2 ba1.4k sqft2024 Glastonbury Dr, Franklin, TN 37069For SaleMLS ID #3546960, Eric Workman. RealTracs MLS as distributed by MLS GRID
- $679,9003 bd3 ba2k sqft5005 Penbrook Dr, Franklin, TN 37069For SaleMLS ID #3527591, Dianne Christian. RealTracs MLS as distributed by MLS GRID
- $709,0003 bd3 ba2.4k sqft168 Clarendon Cir, Franklin, TN 37069For SaleMLS ID #3183065, Thomas (Tom) Young. RealTracs MLS as distributed by MLS GRID
- $899,9004 bd2 ba2.2k sqft318 Harpeth Hills Dr, Franklin, TN 37069For SaleMLS ID #3546307, Timothy Fischer. RealTracs MLS as distributed by MLS GRID
- $699,9994 bd3 ba1.9k sqft1006 Boxwood Dr, Franklin, TN 37069For SaleMLS ID #3306662, Kevin Banks. RealTracs MLS as distributed by MLS GRID
- $895,0002 bd3 ba1.7k sqft1101 Spencer Creek Pass, Franklin, TN 37069For SaleMLS ID #3530036, Madelyn Christie. RealTracs MLS as distributed by MLS GRID
- $533,0003 bd2 ba1.3k sqft418 Newbary Ct, Franklin, TN 37069For SaleMLS ID #3526339, Simon Hartland. RealTracs MLS as distributed by MLS GRID
- $534,9003 bd2 ba1.2k sqft818 Brandyleigh Ct, Franklin, TN 37069For SaleMLS ID #3520285, Ken Fielder. RealTracs MLS as distributed by MLS GRID
- $900,0003 bd2 ba1.4k sqft1505 Hillsboro Rd, Franklin, TN 37069For SaleMLS ID #3252113, Janelle Waggener. RealTracs MLS as distributed by MLS GRID
- $799,0003 bd2 ba2k sqft1751 Old Hillsboro Rd, Franklin, TN 37069For SaleMLS ID #3521055, Daniel Demers. RealTracs MLS as distributed by MLS GRID
- $649,9004 bd2 ba1.9k sqft1309 Chickering Dr, Franklin, TN 37064For SaleMLS ID #3226395, Nicholas Brian Adinolfi. RealTracs MLS as distributed by MLS GRID
- $550,0003 bd3 ba1.5k sqft403 Reigh Ct, Franklin, TN 37069For SaleMLS ID #3256414, Ann Marie Strickmaker. RealTracs MLS as distributed by MLS GRID
- $799,0002 bd3 ba1.9k sqft202 Harpeth Hills Dr, Franklin, TN 37069For SaleMLS ID #3510432, Wally Dabaghi. RealTracs MLS as distributed by MLS GRID
- $899,5003 bd2 ba2.2k sqft209 Cotton Ln, Franklin, TN 37069For SaleMLS ID #3218312, J Edward Campbell. RealTracs MLS as distributed by MLS GRID
- $425,0003 bd1 ba1.2k sqft508 Eastview Dr, Franklin, TN 37064For SaleMLS ID #3546485, Lisa Chambers. RealTracs MLS as distributed by MLS GRID
