Elegant with a freshly painted interior, Willow Point rancher boasts a thoughtful design with no step entry and stamped concrete, front veranda, set on a large, .19 acre, private yard with excellent RV parking. 9ft ceilings, extra wide tiled foyer, open-concept living room with gas fireplace, dining room, and kitchen are sure to impress. The kitchen features maple cabinetry, granite counters, stainless appliances with a gas stove, walk in pantry and a tile backsplash with an island any family chef will adore. French doors lead to a covered patio for easy outdoor living and a beautifully landscaped, easy care yard. With three bedrooms, one ideal as a den/office off the elegant foyer and 2 full bathrooms. The primary bedroom offers a walk in closet, full ensuite and entrance to the backyard. The backyard borders easy to access walking trails, offering wonderful privacy. Double car garage, RV parking and fully fenced backyard.
For sale
C$749,900
117 Strathcona Way, Strathcona, BC V9H 1W4
3beds
2baths
1,518sqft
Single Family Residence
Built in 2011
8,276 Square Feet Lot
$-- Zestimate®
C$494/sqft
C$-- HOA
What's special
Freshly painted interiorExcellent rv parkingExtra wide tiled foyerDining roomGranite countersWalk in pantryTile backsplash
- 37 days
- 11
- 1
Zillow last checked:
Listing updated:
Listed by:
Vanessa Monteith-Hird Personal Real Estate Corporation,
REMAX Ocean Pacific (CR),
Cathy Duggan Personal Real Estate Corporation,
REMAX Ocean Pacific (CR)
Source: VIVA,MLS®#: 1042510
Facts & features
Interior
Bedrooms & bathrooms
- Bedrooms: 3
- Bathrooms: 2
- Main level bathrooms: 2
- Main level bedrooms: 3
Kitchen
- Level: Main
Heating
- Electric, Forced Air, Heat Pump
Cooling
- Air Conditioning
Appliances
- Included: Dishwasher, Microwave, Oven/Range Gas, Refrigerator
- Laundry: Inside
Features
- French Doors
- Flooring: Carpet, Laminate, Tile
- Windows: Vinyl Frames
- Basement: Crawl Space
- Number of fireplaces: 1
- Fireplace features: Gas
Interior area
- Total structure area: 1,518
- Total interior livable area: 1,518 sqft
Video & virtual tour
Property
Parking
- Total spaces: 5
- Parking features: Additional Parking, Attached, Driveway, Garage Double, RV Access/Parking, Garage Door Opener
- Attached garage spaces: 2
- Has uncovered spaces: Yes
Accessibility
- Accessibility features: Accessible Entrance, No Step Entrance, Customized Wheelchair Accessible, Exterior Wheelchair Access
Features
- Entry location: Ground Level
- Patio & porch: Balcony/Patio
- Exterior features: Garden, Low Maintenance Yard
- Fencing: Fenced,Full
Lot
- Size: 8,276 Square Feet
- Features: Landscaped, Level, Private
Details
- Additional structures: Gazebo
- Parcel number: 027600611
- Zoning: R1
- Zoning description: Residential
Construction
Type & style
- Home type: SingleFamily
- Architectural style: Contemporary
- Property subtype: Single Family Residence
Materials
- Cement Fibre, Frame Wood, Insulation: Ceiling, Insulation: Walls
- Foundation: Concrete Perimeter
- Roof: Asphalt Shingle
Condition
- Resale
- New construction: No
- Year built: 2011
Utilities & green energy
- Water: Municipal
- Utilities for property: Natural Gas Connected, Underground Utilities
Community & HOA
Community
- Features: Sidewalks
Location
- Region: Strathcona
Financial & listing details
- Price per square foot: C$494/sqft
- Tax assessed value: C$757,000
- Annual tax amount: C$6,088
- Date on market: 9/14/2026
- Ownership: Freehold
- Road surface type: Paved
Price history
Price history is unavailable.
Public tax history
Tax history is unavailable.
Climate risks
Neighborhood: V9H
Nearby schools
GreatSchools rating
No schools nearby
We couldn't find any schools near this home.
- C$---- bd-- ba-- sqft3684 Tyee Dr #B, Campbell River, BC V9H1W4Off Market
- C$---- bd-- ba-- sqft80 Carolina Dr #B, Campbell River, BC V9H1W4Off Market
- C$632,000-- bd-- ba-- sqft217 Strathcona Way, Campbell River, BC V9H0B1Off Market
- C$745,0003 bd2 ba1.3k sqft5 Strathcona Ct, Strathcona, BC V9H1W3For Sale

Similar homes
- C$745,0003 bd2 ba1.3k sqft5 Strathcona Ct, Strathcona, BC V9H 1W3For SaleMLS ID #1044143, Rosa Powell, Pemberton Holmes Ltd.. VIVA
- C$699,9994 bd2 ba1.6k sqft325 Twillingate Rd, Campbell River, BC V9W 1V3For Sale
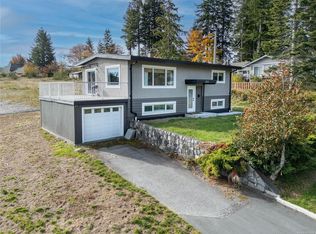 MLS ID #1051289, Stephen Grant Personal Real Estate Corporation, Royal LePage Advance Realty. VIVA
- C$644,9003 bd1 ba1.1k sqft32 Oregon Rd, Campbell River, BC V9W 5T1For Sale
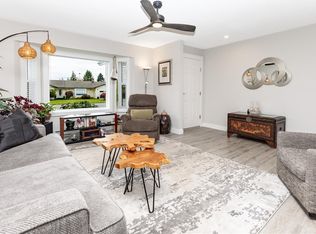 MLS ID #1052455, Vanessa Monteith-Hird Personal Real Estate Corporation, REMAX Ocean Pacific (CR). VIVA
- C$829,0003 bd2 ba1.5k sqft94 Vermont Dr, Strathcona, BC V9W 7K3For Sale
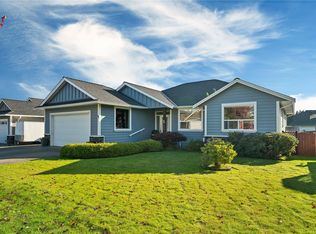 MLS ID #1050141, Shannon Marin Personal Real Estate Corporation, eXp Realty (NA). VIVA
